
BEDS4
BATHS3 full 1 partial
SQUARE FEET2,809
MLS#12717937
STATUSNew
PROPERTY TYPEResidential - Single Family
SCHOOLDistrict 214
Property Description
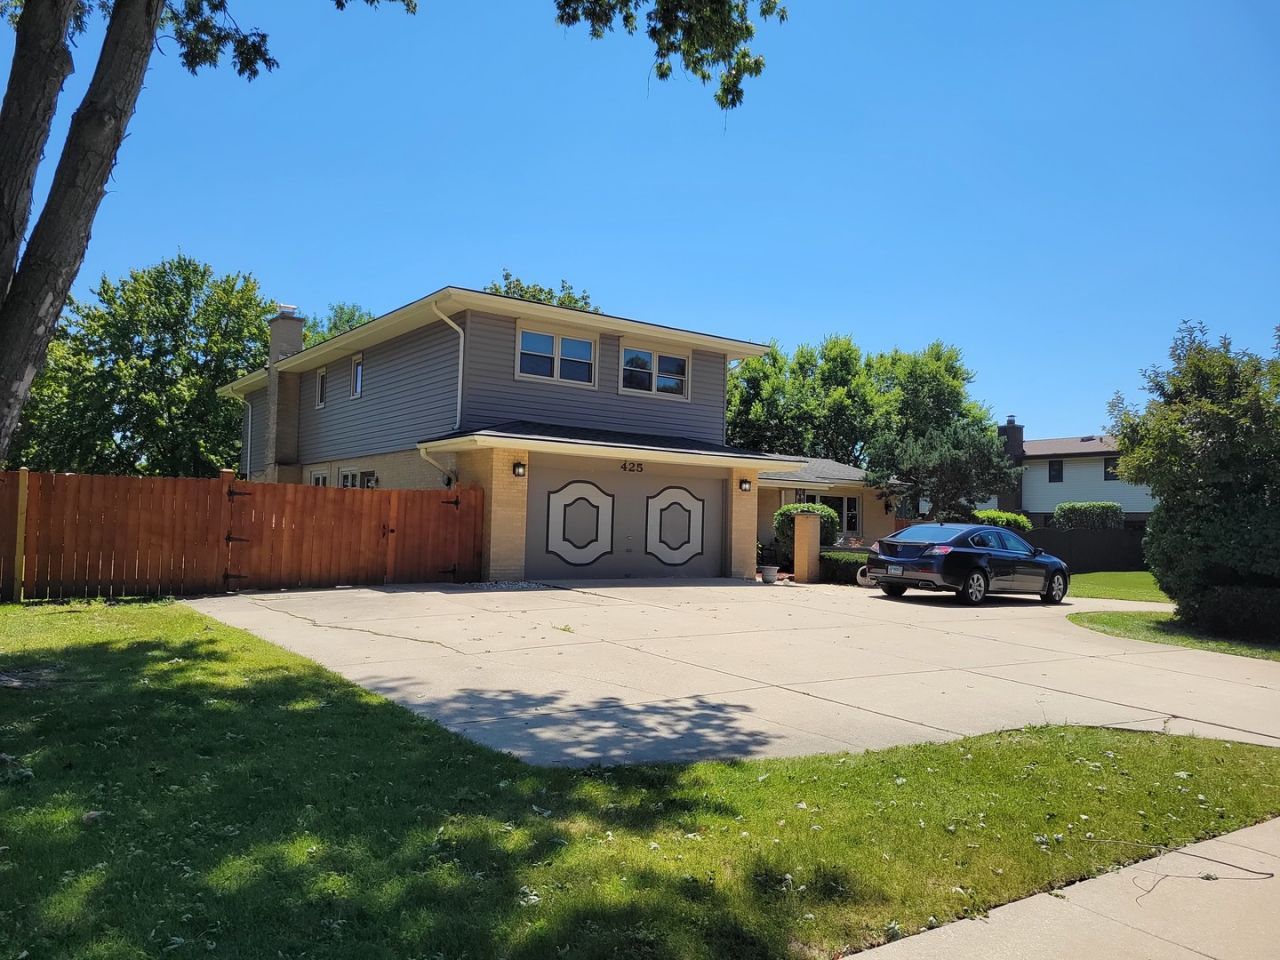
Tremendous potential! Situated directly across from the forest preserve, this spacious 4-bedroom, 3.5-bath two-story home offers incredible space and flexibility. The layout features two private bedroom suites with attached baths-one conveniently located on the main floor and three additional bedrooms upstairs. Family room has fireplace with wet bar. Kitchen with custom cabinets galore. Outside, enjoy a large fully fenced yard complete with 2 patios, a shed, and an extra concrete pad perfect for a boat, RV, or additional vehicles, complemented by a circular driveway with a side apron. Sellers are relocating due to stairs, giving you the perfect opportunity to bring your decorating ideas and build equity! Unbeatable location within walking distance to schools and just minutes from expressways and shopping. Property is being sold AS-IS.
Property Features
Property Type: Residential - Single Family
Basement: Yes
Basement: Partially Finished, Partial
Cooling: Central Air
Fireplaces: 1
Garage: 2
Heating: Natural Gas
Lot Size: 115x143x111x143
Roof Type: Asphalt
Taxes: $9,147
Year Built: 1976
Amenities
Wet Bar
Feature Descriptions
Additional rooms: Recreation Room
Additional Structures: Shed(s), Garage(s)
Appliances: Range, Microwave, Dishwasher, Refrigerator, Washer, Dryer, Trash Compactor, Humidifier
Association Includes: None
Bath Features: Double Sink
Dining Room: Separate
Exterior: Vinyl Siding, Brick
Fireplace: Attached Fireplace Doors/Screen, Gas Log
Fireplace Location(s): Family Room
Laundry: In Unit
Lot Dimensions: 115x143x111x143
Other Equipment: TV-Cable, TV Antenna, Ceiling Fan(s), Fan-Attic Exhaust, Sump Pump, Water Heater-Gas
Parcel#: 08281020150000
Parking: Concrete, Circular Driveway, Side Driveway, Other, Yes, Attached, Side Apron, Driveway, Garage
Sewer: Public Sewer
Total Rooms: 9
Township: Elk Grove
Water: Lake Michigan
Room Sizes
Recreation Room: 20X18
Bedroom 2: 15X20
Bedroom 3: 13X11
Bedroom 4: 12X17
Dining Room: 11X14
Family Room: 28X18
Kitchen: 13X13
Laundry: 14X12
Living Room: 15X22
Primary Bedroom: 18X14
Local Schools
High School: Elk Grove High School
Middle School: Grove Junior High School
Elementary School: Rupley Elementary School
School District: District 214
Listed By / Shown By
Listed By
Agency Name: Hometown Real Estate Group
Agency Phone: 773-625-1121
Shown By
Agency Title: Gambino Realtors
Agency Phone: 815-282-2222

Estimate Your Payment
Estimated Payment
$ 3,323.78 per month $2,406.97 Principal & Interest $762.25 Property Tax $154.55 Homeowner's Insurance
425 S Arlington Heights Road | MLS# 12717937
This single family home located at 425 S Arlington Heights Road , Elk Grove Village, IL 60007 is currently listed for sale with an asking price of $529,900. This property was built in 1976 and has 4 bedrooms and 3 full and 1 partial baths with 2809 sq. ft. S Arlington Heights Road is located within the District 214 school district. Search Elk Grove Village real estate on www.gogambino.com today.