
BEDS6
BATHS6 full 1 partial
SQUARE FEET5,485
MLS#12782794
STATUSNew
PROPERTY TYPEResidential - Single Family
SCHOOLDistrict 203
Property Description
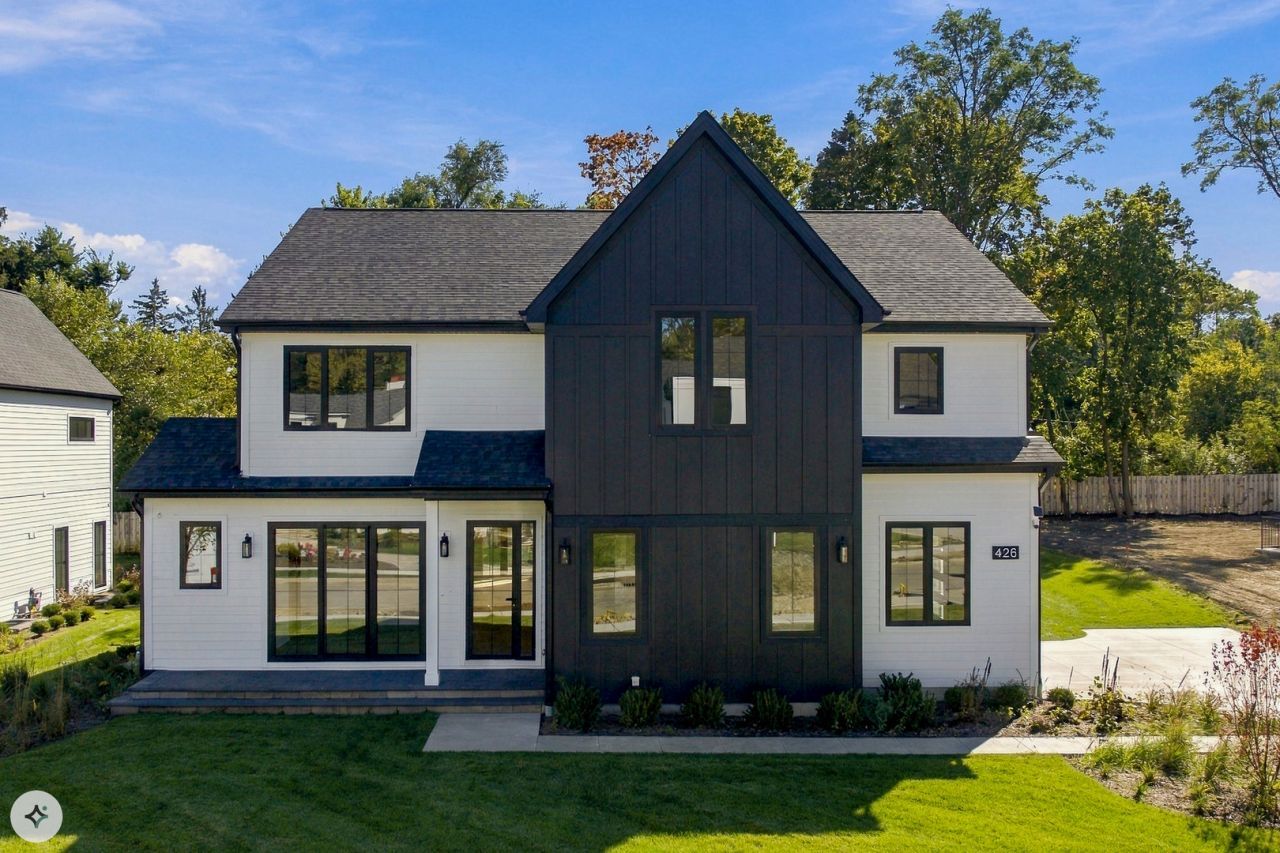
Discover exceptional new construction in Glencoe's desirable Forest Edge community. This move-in-ready home blends modern architecture, thoughtful design, and quality finishes to create a comfortable yet impressive living environment. Offering 6 bedrooms and 6.1 bathrooms, the home features generous living spaces, a finished walkout basement, an exercise room, and a sauna. The welcoming entry opens to a beautifully designed main level with an open-concept layout and abundant natural light. A dedicated office with a full bathroom provides the flexibility to serve as a first-floor guest bedroom. The main living room is a stunning focal point of the home, combining an open, airy atmosphere with sophisticated design details. Large windows invite natural light into the space, while the elegant fireplace and custom accent wall create a beautiful centerpiece. The distinctive ceiling design adds architectural interest, enhancing the room's modern character. Spacious and inviting, this area is ideal for relaxing with family, hosting guests, or enjoying cozy evenings at home. Its seamless connection to the surrounding living and dining areas creates a natural flow throughout the main level. At the heart of the home, the gourmet kitchen showcases custom cabinetry, quartz countertops, an oversized island, and premium Wolf and Sub-Zero appliances. A spacious pantry provides additional storage, while the adjacent dining area features a dramatic vaulted ceiling. Sliding glass doors connect the interior to a generous outdoor patio complete with a built-in grill, creating an ideal setting for gatherings and outdoor dining. Everyday functionality is enhanced by a well-appointed mudroom with extensive cabinetry and a dedicated dog-washing station. The attached two-car garage features durable epoxy flooring. Upstairs, four generously sized bedrooms each feature a private bathroom and ample closet space. The expansive primary suite offers a relaxing retreat, complete with a large walk-in closet and a spa-inspired bathroom featuring heated floors, a steam shower, a soaking tub, and dual vanities. A conveniently located laundry room completes the second floor. The finished walkout lower level expands the home's versatility with a spacious recreation and entertainment area, wet bar, wine cellar, dedicated exercise room with access to a dry sauna, an additional bedroom, and a full bathroom. Sliding doors provide direct access to a lower-level patio, while a second laundry room adds everyday convenience. Additional highlights include smart-home prewiring and carefully selected finishes throughout. Ideally located near the Chicago Botanic Garden and Ravinia Festival, this impressive residence offers an opportunity to enjoy modern luxury and comfortable living in one of Glencoe's desirable communities.
Property Features
Property Type: Residential - Single Family
Basement: Yes
Basement: Finished, Exterior Entry, Rec/Family Area, Sleeping Area, Daylight, Walk-Out Access
Cooling: Central Air
Fireplaces: 1
Garage: 2
Heating: Natural Gas, Radiant Floor
Lot Size: 0.31 Acres
Roof Type: Asphalt
Taxes: $6,197
Year Built: 2026
Amenities
Vaulted Ceiling(s)
Sauna
Wet Bar
1st Floor Full Bath
Walk-In Closet(s)
High Ceilings
Dining Combo
Pantry
Quartz Counters
Feature Descriptions
Additional rooms: Bedroom 5,Bedroom 6,Exercise Room, Mud Room, Utility Room-Lower Level
Appliances: Double Oven, Range, Microwave, Dishwasher, Refrigerator, Stainless Steel Appliance(s), Wine Refrigerator, Range Hood, Gas Oven, Humidifier
Association Includes: Exterior Maintenance, Lawn Care, Snow Removal
Bath Features: Separate Shower, Steam Shower, Double Sink, Soaking Tub
Dining Room: Combined w/ LivRm, Kitchen/Dining Combo
Exterior: Stone, Fiber Cement
Fireplace: Electric
Fireplace Location(s): Living Room
HOA Fee: 150/ Monthly
Laundry: Upper Level, Gas Dryer Hookup, In Unit, Multiple Locations
Lot Dimensions: 149x86x161x86
Other Equipment: Fire Sprinklers, CO Detectors, Ceiling Fan(s), Sump Pump, Sprinkler-Lawn, Radon Mitigation System
Parcel#: 04012010130000
Parking: Concrete, Garage Door Opener, Heated Garage, Yes, Garage Owned, Attached, Garage
Sauna: Yes
Sewer: Public Sewer
Total Rooms: 11
Township: New Trier
Water: Lake Michigan
Room Sizes
Bedroom 5: 13X10
Bedroom 6: 16X11
Exercise Room: 11X13
Mud Room: 8X16
Bedroom 2: 18X16
Bedroom 3: 14X16
Bedroom 4: 14X13
Dining Room: 13X13
Family Room: 33X17
Kitchen: 17X20
Laundry: 9X8
Living Room: 16X21
Primary Bedroom: 20X16
Local Schools
High School: New Trier Twp H.S. Northfield/Wi
Middle School: Central School
Elementary School: South Elementary School
School District: District 203
Listed By / Shown By
Listed By
Agency Name: Exit Realty Redefined
Agency Phone: 773-250-7410
Shown By
Agency Title: Gambino Realtors
Agency Phone: 815-282-2222

Estimate Your Payment
Estimated Payment
$ 16,947.11 per month $15,439.32 Principal & Interest $516.42 Property Tax $991.38 Homeowner's Insurance
426 Forest Edge Drive | MLS# 12782794
This single family home located at 426 Forest Edge Drive , Glencoe, IL 60022 is currently listed for sale with an asking price of $3,399,000. This property was built in 2026 and has 6 bedrooms and 6 full and 1 partial baths with 5485 sq. ft. Forest Edge Drive is located within the District 203 school district. Search Glencoe real estate on www.gogambino.com today.