
BEDS3
BATHS1 full
SQUARE FEET1,500
MLS#12644557
STATUSPrice Change
PROPERTY TYPEResidential - Single Family
SCHOOLDistrict 200U
Property Description
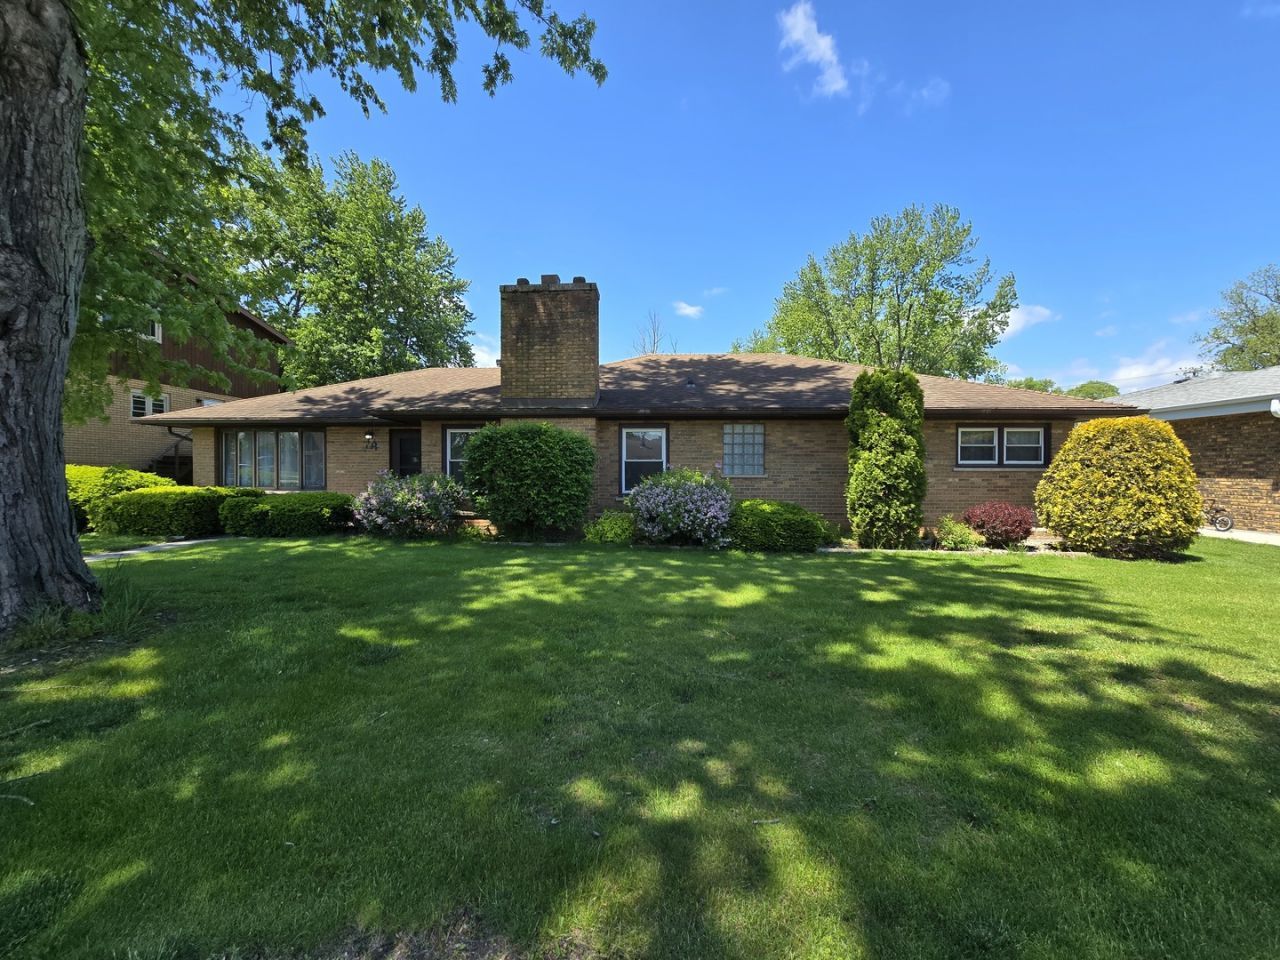
Experience Stair-Free living in this Brick Ranch home, perfectly situated in the heart of Beecher! This Charming home features a Large Living room with a Stone wall Fireplace. 3 Spacious Bedrooms, Eat-in Kitchen with appliances. Nice size Family room for extra entertaining or could become a Main bedroom suite; plumbing is available to add a bathroom. The THREE Car Detached Garage, is a Mechanics Dream, including heat and garage door opener, located off the alley. The third bedroom is currently used as a dining room. Laundry Room including washer and dryer. Furnace and A/C New 2025. A whole-house generator is also included!! ALL of this on over a Quarter of an acre of land!! Home in good condition, but selling strictly AS-IS, This is an Estate. Needs updating but move in condition.
Property Features
Property Type: Residential - Single Family
Basement: None
Cooling: Central Air
Fireplaces: 1
Garage: 3
Heating: Natural Gas, Forced Air
Home Style: Ranch
Lot Size: 0.27 Acres
Taxes: $2,825
Year Built: 1957
Amenities
1st Floor Bedroom
1st Floor Full Bath
Feature Descriptions
Additional rooms: No additional rooms
Appliances: Microwave, Refrigerator, Washer, Dryer, Cooktop, Oven
Association Includes: None
Exterior: Brick
Fireplace: Wood Burning
Fireplace Location(s): Living Room
Laundry: Main Level
Lot Dimensions: 77X150
Parcel#: 2222211030180000
Parking: Garage Door Opener, Heated Garage, Yes, Garage Owned, Detached, Garage
Sewer: Public Sewer
Total Rooms: 6
Township: Washington
Water: Public
Room Sizes
Bedroom 2: 13X11
Bedroom 3: 13X9
Family Room: 20X12
Kitchen: 13X12
Laundry: 13X8
Living Room: 22X13
Primary Bedroom: 13X13
Local Schools
School District: District 200U
Listed By / Shown By
Listed By
Agency Name: McColly Real Estate
Agency Phone: 708-367-1200
Shown By
Agency Title: Gambino Realtors
Agency Phone: 815-282-2222

Estimate Your Payment
Estimated Payment
$ 1,371.40 per month $1,067.44 Principal & Interest $235.42 Property Tax $68.54 Homeowner's Insurance
426 Maxwell Street | MLS# 12644557
This single family home located at 426 Maxwell Street, Beecher, IL 60401 is currently listed for sale with an asking price of $235,000. This property was built in 1957 and has 3 bedrooms and 1 full baths with 1500 sq. ft. Maxwell Street is located within the District 200U school district. Search Beecher real estate on www.gogambino.com today.