
BEDS4
BATHS2 full
SQUARE FEET1,434
MLS#12772659
STATUSNew
PROPERTY TYPEResidential - Single Family
SCHOOLDistrict 100
Property Description
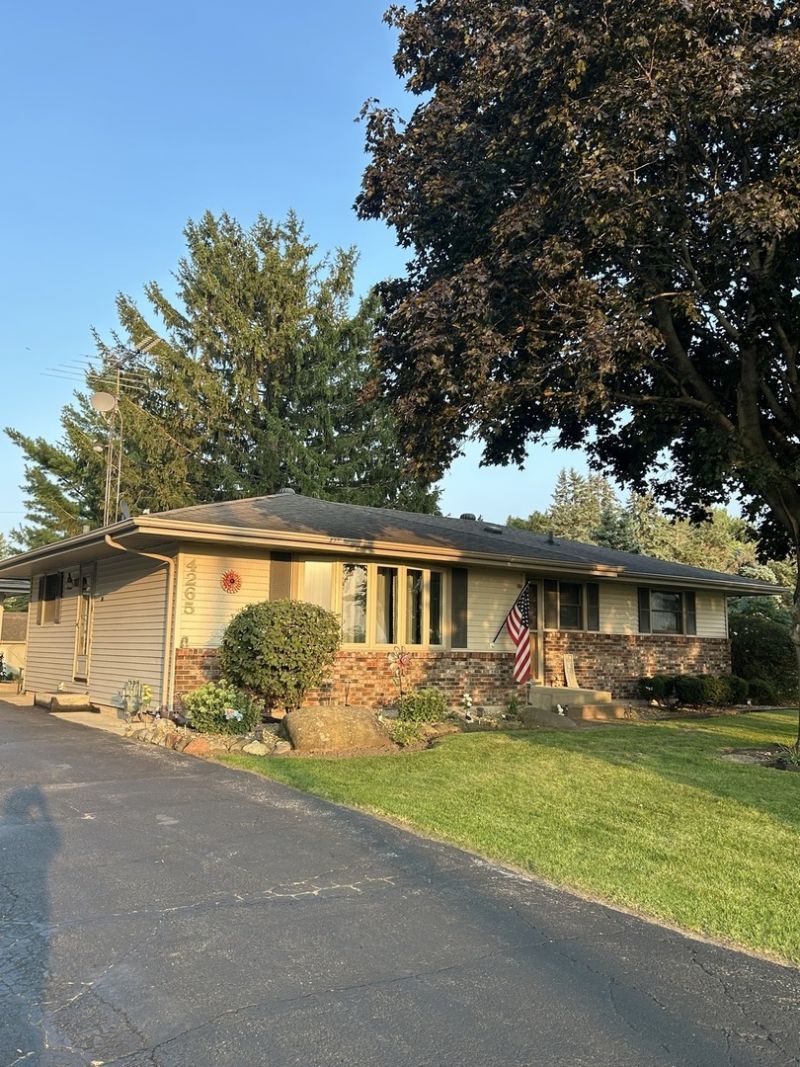
Country living on updated ranch has 4 bedrooms and 2 full bathrooms newer kitchen has granite countertops and new soft close white cabinets newer hardwood floors flow through the kitchen living room and hallway primary bedroom is in basement with a large 11x5 walk in cedar closet has a new large egress window lower level has full bath with double shower new air conditioner in 2024 new battery backup sump pump with wi fi connections newer water softener and special iron filter outside features large wood deck with covered bar area oversized 2 1/2 car garage with lots of storage there are 2 other large storage buildings for all your power sports and lawn and garden equipment gardens for growing your own vegetables and a fire pit trees help round out this beautifully landscaped home
Property Features
Property Type: Residential - Single Family
Basement: Yes
Basement: Partially Finished, Full
Cooling: Central Air
Garage: 3
Heating: Natural Gas
Home Style: Ranch
Lot Size: 0.68 Acres
Taxes: $4,075
Year Built: 1972
Feature Descriptions
Additional rooms: Recreation Room, Walk In Closet
Association Includes: None
Exterior: Vinyl Siding, Brick
Laundry: In Unit
Lot: Corner Lot, Landscaped
Lot Dimensions: 150X200
Parcel#: 0710302004
Parking: Asphalt, Yes, Detached, Garage
Sewer: Septic Tank
Total Rooms: 7
Township: Flora
Water: Well
Room Sizes
Recreation Room: 22X12
Walk In Closet: 11X5
Bedroom 2: 12X10
Bedroom 3: 14X9
Bedroom 4: 11X10
Kitchen: 21X11
Laundry: 28X11
Living Room: 22X12
Primary Bedroom: 20X11
Local Schools
School District: District 100
Listed By / Shown By
Listed By
Agency Name: ListWithFreedom.com
Agency Phone: 855-456-4945
Shown By
Agency Title: Gambino Realtors
Agency Phone: 815-282-2222

Estimate Your Payment
Estimated Payment
$ 1,813.95 per month $1,385.41 Principal & Interest $339.58 Property Tax $88.96 Homeowner's Insurance
4265 Town Hall Road | MLS# 12772659
This single family home located at 4265 Town Hall Road , Belvidere, IL 61008 is currently listed for sale with an asking price of $305,000. This property was built in 1972 and has 4 bedrooms and 2 full baths with 1434 sq. ft. Town Hall Road is located within the District 100 school district. Search Belvidere real estate on www.gogambino.com today.