
BEDS3
BATHS1 full 2 partial
SQUARE FEET1,744
MLS#12725869
STATUSContingent
PROPERTY TYPEResidential - Single Family
SCHOOLDistrict 205
Property Description
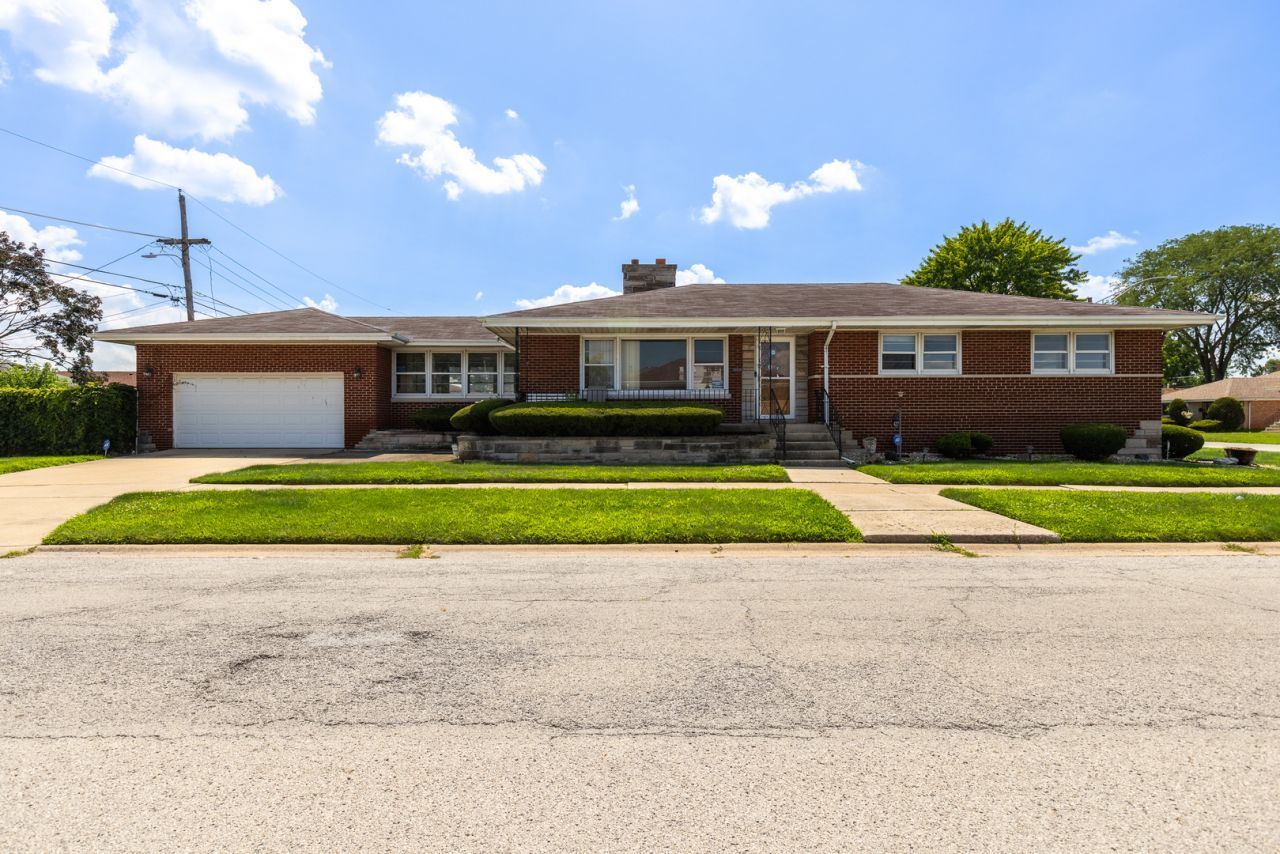
Come walk this amazing, over-sized, one-story, solid-brick, raised-ranch with over 1700 sqft on the main level PLUS a full, mostly-finished basement that adds even more living space in this beautifully preserved pocket of historic Calumet City! Stretched, concrete front porch brings you back to Old-Chicago and leads you into an open living, dinning room & generously-sized kitchen, updated at one point with tons of cabinets and counter-top space thanks to the peninsula! Home offers a double-sided, gas fireplace, carpeting that is in great shape but is covering up the beautiful, original hardwood flooring ready for refinishing. 3 generously-sized bedrooms, one and a half baths, and an extra-large breezeway (All on the main level) that can double as a second family room, office, or bonus room and not only attaches the home to the, also extra-large 2.5 car garage, but also to the tremendous back yard once the center of the neighborhood. Partially finished basement once home to all the families gatherings and celebrations with one-of-a-kind Southside Bar and second half bathroom, and larger-than-most, unfinished laundry room and storage. Newer water heater, fully functional mechanicals, and a newer, well-maintained boiler with heater floors throughout! Property is being sold as-is but is a perfect, affordable starter home or rental!
Property Features
Property Type: Residential - Single Family
Basement: Yes
Basement: Partially Finished, Full
Cooling: None
Fireplaces: 1
Garage: 2.5
Heating: Natural Gas, Radiant Floor
Lot Size: 0.29 Acres
Stories: 1.0
Taxes: $4,778
Year Built: 1956
Amenities
1st Floor Bedroom
1st Floor Full Bath
Separate Dining Room
Feature Descriptions
Additional rooms: Den, Bonus Room
Appliances: Microwave, Dishwasher, Refrigerator, Washer, Dryer, Stainless Steel Appliance(s), Cooktop, Oven
Association Includes: None
Exterior: Brick
Fireplace: Double Sided, Gas Log, Gas Starter
Fireplace Location(s): Living Room
Laundry: Gas Dryer Hookup, In Unit, Sink
Lot Dimensions: 12942
Parcel#: 29122250010000
Parking: Concrete, Garage Door Opener, Garage, Yes, Garage Owned, Attached
Sewer: Public Sewer
Total Rooms: 9
Township: Thornton
Water: Public
Room Sizes
Den: 8X8
Bonus Room: 18X18
Bar/Entertainment: 8X6
Bedroom 2: 11X10
Bedroom 3: 10X10
Dining Room: 8X8
Family Room: 16X18
Kitchen: 13X11
Laundry: 10X10
Living Room: 12X9
Primary Bedroom: 12X10
Local Schools
School District: District 205
Listed By / Shown By
Listed By
Agency Name: Hanley Realty, Inc.
Agency Phone: 708-277-3179
Shown By
Agency Title: Gambino Realtors
Agency Phone: 815-282-2222

Estimate Your Payment
Estimated Payment
$ 1,364.48 per month $908.01 Principal & Interest $398.17 Property Tax $58.30 Homeowner's Insurance
427 Luella Avenue | MLS# 12725869
This single family home located at 427 Luella Avenue, Calumet City, IL 60409 is currently listed for sale with an asking price of $199,900. This property was built in 1956 and has 3 bedrooms and 1 full and 2 partial baths with 1744 sq. ft. Luella Avenue is located within the District 205 school district. Search Calumet City real estate on www.gogambino.com today.