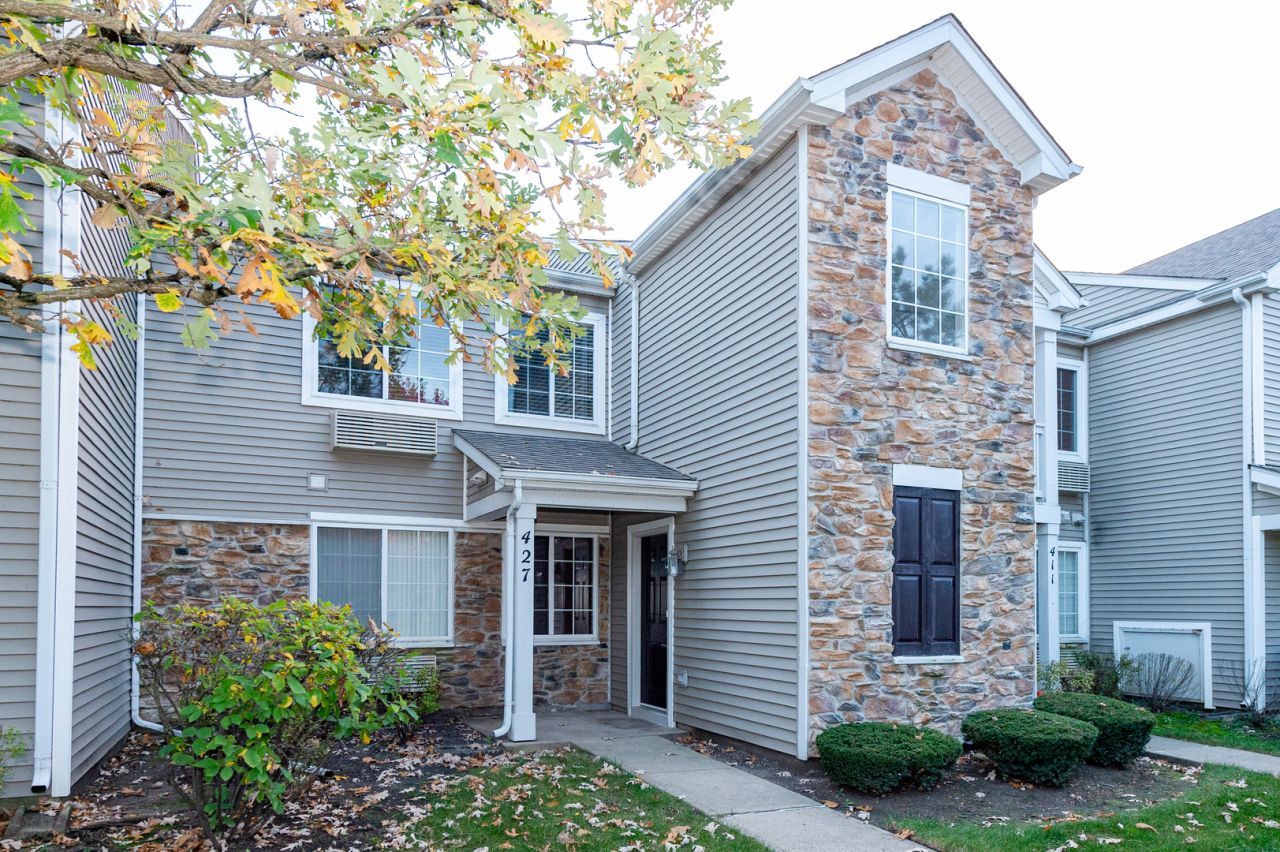

BEDS2
BATHS1 full
SQUARE FEET1,011
MLS#12794746
STATUSNew
PROPERTY TYPEResidential - Condominium
SUBDIVISIONSilverstone Lake
SCHOOLDistrict 300
Property Description
Beautiful 2nd floor unit in much desired Silverstone Lake subdivision. This condo features Vaulted ceilings and 2 bedrooms and 1 bathroom with 2 parking spaces (1 assigned & 1 unassigned)**Balcony with Beautiful Views of the Pond*. This unit was freshly painted with brand new carpet throughout. Kitchen is featuring 42 inch maple cabinets with brand new flat-top range and microwave. Additionally, water heater 3 years old and there is new wood laminate flooring in foyer. Minutes away from I90 and Algonquin Commons.
Property Features
Property Type: Residential - Condominium
Basement: None
Cooling: Wall Unit(s)
Heating: Electric
Lot Size: condo
Roof Type: Asphalt
Stories: 2.0
Taxes: $3,850
Year Built: 2004
Amenities
Cathedral Ceiling(s)
Feature Descriptions
Additional rooms: No additional rooms
Appliances: Range, Dishwasher, Refrigerator, Washer, Dryer, Disposal
Association Includes: Parking, Insurance, Exterior Maintenance, Lawn Care, Scavenger, Snow Removal
Dining Room: Separate
Exterior: Aluminum Siding, Steel Siding, Brick
HOA Fee: 185/ Monthly
Laundry: Main Level
Lot: Common Grounds
Lot Dimensions: condo
Parcel#: 0302451019
Parking: Assigned, Unassigned, Yes
Pet Allowed: Cats OK, Dogs OK
Sewer: Public Sewer
Total Rooms: 5
Township: Dundee
Water: Public
Room Sizes
Bedroom 2: 9X9
Dining Room: 11X10
Kitchen: 10X11
Living Room: 13X16
Primary Bedroom: 16X11
Local Schools
High School: Dundee-Crown High School
Middle School: Algonquin Middle School
Elementary School: Algonquin Lake Elementary School
School District: District 300
Listed By / Shown By
Listed By
Agency Name: Brokerocity
Agency Phone: 847-984-9500
Shown By
Agency Title: Gambino Realtors
Agency Phone: 815-282-2222

Estimate Your Payment
Estimated Payment
$ 1,442.32 per month $1,053.82 Principal & Interest $320.83 Property Tax $67.67 Homeowner's Insurance
427 Silverstone Drive, Unit 427 | MLS# 12794746
This condo located at 427 Silverstone Drive, Unit 427, Carpentersville, IL 60110 is currently listed for sale with an asking price of $232,000. This property was built in 2004 and has 2 bedrooms and 1 full baths with 1011 sq. ft. Silverstone Drive, Unit 427 is located in the Silverstone Lake subdivision within the District 300 school district. Search Silverstone Lake real estate on www.gogambino.com today.