
BEDS3
BATHS2 full
SQUARE FEET1,724
MLS#12772817
STATUSNew
PROPERTY TYPEResidential - Single Family
SUBDIVISIONNot Applicable
SCHOOLDistrict 19
Property Description
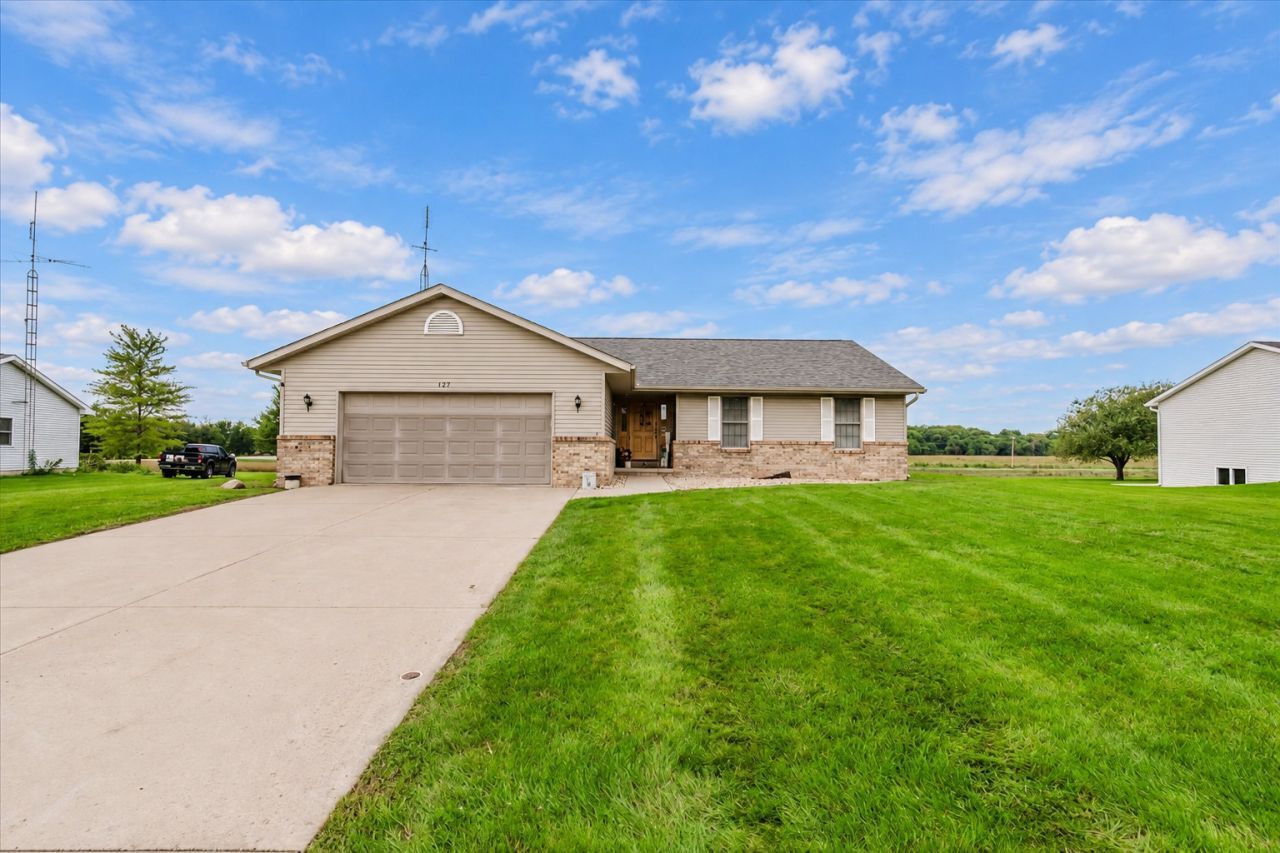
Welcome to 427 Sunset Dr in Colfax! This 3 bedroom, 2 bathroom ranch offers easy one-level living with a bright, open, and spacious feel from the moment you walk in. The home has been thoughtfully updated throughout, featuring new flooring, freshly painted cabinets, and stone backsplash in the kitchen. The layout flows naturally from room to room, and the main floor laundry sits conveniently off the garage for everyday ease. Downstairs, the basement is already stubbed in and ready for you to finish, giving you room to add living space, a rec area, or additional storage and build equity along the way. Updated, move-in ready, and full of potential, this one is worth a look!
Property Features
Property Type: Residential - Single Family
Basement: Yes
Basement: Finished, Full
Cooling: Central Air
Garage: 2
Heating: Natural Gas, Forced Air
Home Style: Ranch
Lot Size: 0.52 Acres
Taxes: $6,054
Year Built: 2004
Amenities
1st Floor Full Bath
Feature Descriptions
Additional rooms: No additional rooms
Additional Structures: Shed(s)
Appliances: Dishwasher, Refrigerator, Range, Microwave
Association Includes: None
Bath Features: Whirlpool
Exterior: Vinyl Siding
Laundry: Gas Dryer Hookup, Electric Dryer Hookup
Lot Dimensions: 150X150
Parcel#: 1703476019
Parking: Yes, Garage Owned, Attached, Garage
Sewer: Public Sewer
Total Rooms: 6
Township: Colfax
Water: Public
Room Sizes
Bedroom 2: 13X13
Bedroom 3: 13X18
Family Room: 16X36
Kitchen: 12X24
Laundry: 6X8
Living Room: 18X24
Primary Bedroom: 12X12
Local Schools
High School: Ridgeview High School
Middle School: Ridgeview Jr High School
Elementary School: Ridgeview Elementary School
School District: District 19
Listed By / Shown By
Listed By
Agency Name: Keller Williams Revolution
Agency Phone: 309-834-3400
Shown By
Agency Title: Gambino Realtors
Agency Phone: 815-282-2222

Estimate Your Payment
Estimated Payment
$ 1,712.51 per month $1,135.12 Principal & Interest $504.50 Property Tax $72.89 Homeowner's Insurance
427 Sunset Drive | MLS# 12772817
This single family home located at 427 Sunset Drive , Colfax, IL 61728 is currently listed for sale with an asking price of $249,900. This property was built in 2004 and has 3 bedrooms and 2 full baths with 1724 sq. ft. Sunset Drive is located in the Not Applicable subdivision within the District 19 school district. Search Not Applicable real estate on www.gogambino.com today.