
BEDS4
BATHS2 full
SQUARE FEET1,475
MLS#12753080
STATUSNew
PROPERTY TYPEResidential - Single Family
SCHOOLDistrict 205
Property Description
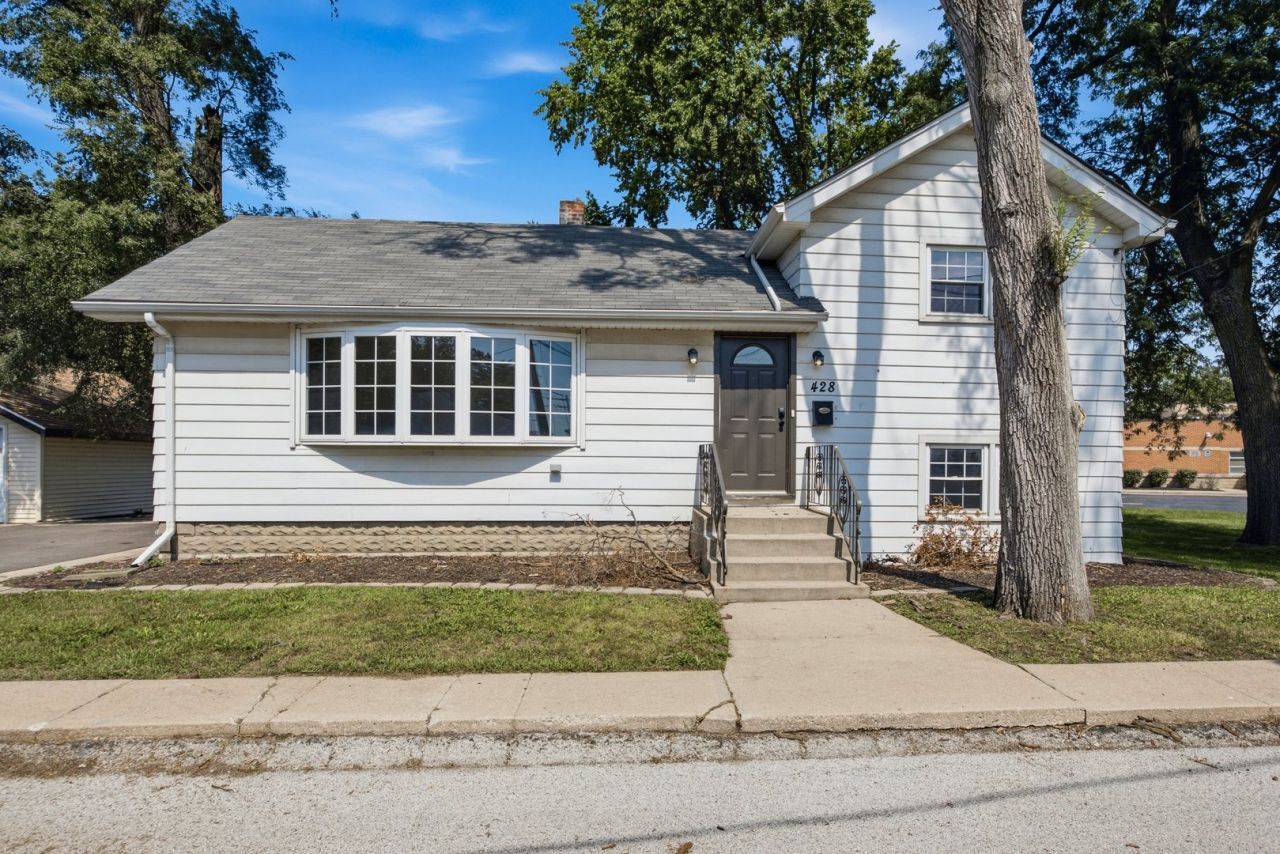
Welcome to this beautifully renovated 4-bedroom, 2-bathroom home in South Holland, IL! As you step inside, you are greeted by a spacious, open-concept living room filled with natural light from a bright bay window. The seamless layout leads directly into the dining area and a fully updated kitchen, complete with modern quartz countertops, crisp white shaker cabinets, and sleek stainless steel appliances. The entire main level features luxury vinyl plank flooring and elegant finishes throughout, along with a convenient full bathroom. Upstairs, you'll find two large bedrooms finished with plush new carpeting, as well as a second full bathroom. The lower level offers two additional bedrooms, perfect for guests or a home office setup. This home also features central air conditioning and a full unfinished basement, offering endless possibilities for extra storage, a workshop, or customized future living space. Outside, enjoy a large backyard ideal for outdoor gatherings, a detached 1-car garage, and a large driveway providing ample parking. This home is move-in ready with modern upgrades from top to bottom. Schedule your showing today!
Property Features
Property Type: Residential - Single Family
Basement: Yes
Basement: Unfinished, Sub-Basement, Partial
Cooling: Central Air
Garage: 1
Heating: Natural Gas, Forced Air
Lot Size: 0.12 Acres
Roof Type: Asphalt
Taxes: $7,970
Year Built: 1919
Feature Descriptions
Additional rooms: No additional rooms
Appliances: Range, Microwave, Dishwasher, Refrigerator
Association Includes: None
Bath Features: Separate Shower
Dining Room: Kitchen/Dining Combo
Exterior: Frame
Laundry: In Unit
Lot Dimensions: 80 X 65
Parcel#: 29152000270000
Parking: Asphalt, Yes, Garage Owned, Detached, Garage
Sewer: Public Sewer
Total Rooms: 7
Township: Thornton
Water: Public
Room Sizes
Bedroom 2: 7X12
Bedroom 3: 13X15
Bedroom 4: 11X11
Dining Room: 11X15
Kitchen: 14X14
Living Room: 12X26
Primary Bedroom: 11X13
Local Schools
High School: Thornridge High School
Middle School: Coolidge Middle School
School District: District 205
Listed By / Shown By
Listed By
Agency Name: eXp Realty
Agency Phone: 888-574-9405
Shown By
Agency Title: Gambino Realtors
Agency Phone: 815-282-2222

Estimate Your Payment
Estimated Payment
$ 1,626.13 per month $903.92 Principal & Interest $664.17 Property Tax $58.04 Homeowner's Insurance
428 E 156th Place | MLS# 12753080
This single family home located at 428 E 156th Place , South Holland, IL 60473 is currently listed for sale with an asking price of $199,000. This property was built in 1919 and has 4 bedrooms and 2 full baths with 1475 sq. ft. E 156th Place is located within the District 205 school district. Search South Holland real estate on www.gogambino.com today.