
BEDS3
BATHS2 full
SQUARE FEET1,512
MLS#12745222
STATUSNew
PROPERTY TYPEResidential - Single Family
SCHOOLDistrict 201U
Property Description
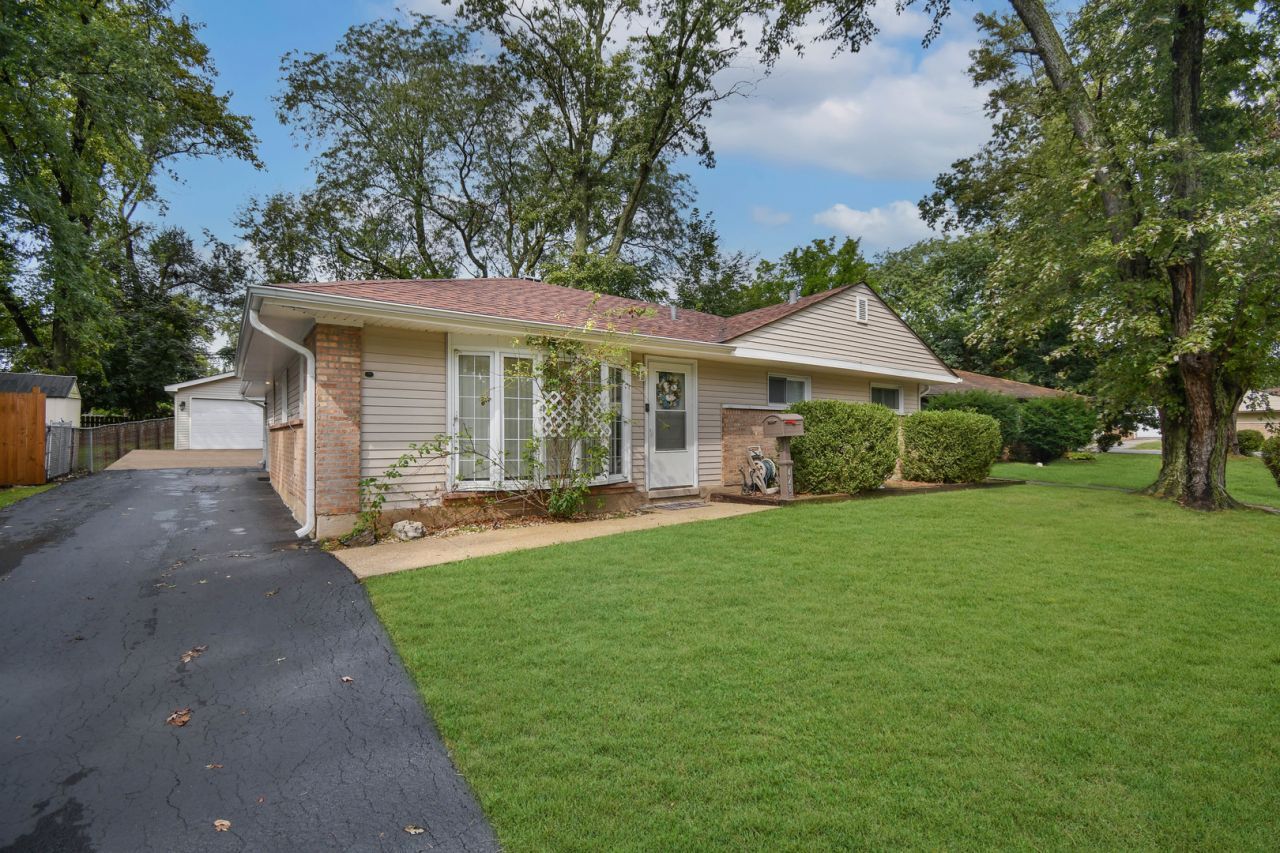
COME CHECK OUT THIS ECONOMICALLY APPEALING, MOVE-IN-READY RANCH located in the Will County section of Park Forest with lower property taxes! Inside, find 1,512 square feet of comfortable one-level living space featuring 3 bedrooms and 2 ceramic tile bathrooms with newer fixtures. Inviting living room features a large floor-to-ceiling bay window and seamlessly flows into a bright kitchen with newer, approximately 3-year-old light wood cabinetry. Big, relaxing family room in the back features a sliding glass door that walks out to a large concrete patio extending into the side driveway and leading to a detached 2.5-car garage. Recent improvements include updated electrical, newer furnace approximately 8 years old, and newer roof approximately 4 years old. Long-term owner of 20+ years is ready for a fast, smooth closing, so schedule your viewing, schedule your movers, and MAKE US AN OFFER BEFORE SOMEONE ELSE DOES!
Property Features
Property Type: Residential - Single Family
Basement: None
Cooling: Central Air
Garage: 2
Heating: Natural Gas, Forced Air
Home Style: Ranch
Lot Size: 60X85X43X35X119
Roof Type: Asphalt
Taxes: $5,811
Year Built: 1954
Amenities
1st Floor Bedroom
1st Floor Full Bath
Feature Descriptions
Additional rooms: No additional rooms
Additional Structures: None
Appliances: Range, Microwave, Refrigerator, Washer, Dryer
Association Includes: None
Bath Features: Separate Shower, Soaking Tub
Exterior: Vinyl Siding
Laundry: Main Level, Electric Dryer Hookup, In Unit, Sink
Lot: Irregular Lot, Landscaped
Lot Dimensions: 60X85X43X35X119
Other Equipment: CO Detectors, Ceiling Fan(s), Water Heater-Gas
Parcel#: 2114022080120000
Parking: Asphalt, Side Driveway, Garage Door Opener, Yes, Garage Owned, Detached, Garage
Sewer: Public Sewer
Total Rooms: 6
Township: Crete
Water: Lake Michigan
Room Sizes
Bedroom 2: 12X10
Bedroom 3: 12X9
Family Room: 20X19
Kitchen: 12X11
Laundry: 12X9
Living Room: 20X12
Primary Bedroom: 15X12
Local Schools
School District: District 201U
Listed By / Shown By
Listed By
Agency Name: RE/MAX 10 in the Park
Agency Phone: 708-923-0900
Shown By
Agency Title: Gambino Realtors
Agency Phone: 815-282-2222

Estimate Your Payment
Estimated Payment
$ 1,402.10 per month $862.47 Principal & Interest $484.25 Property Tax $55.38 Homeowner's Insurance
428 Navajo Street | MLS# 12745222
This single family home located at 428 Navajo Street, Park Forest, IL 60466 is currently listed for sale with an asking price of $189,873. This property was built in 1954 and has 3 bedrooms and 2 full baths with 1512 sq. ft. Navajo Street is located within the District 201U school district. Search Park Forest real estate on www.gogambino.com today.