
BEDS3
BATHS1 full
SQUARE FEET1,376
MLS#12734204
STATUSNew
PROPERTY TYPEResidential - Single Family
SCHOOLDistrict 145
Property Description
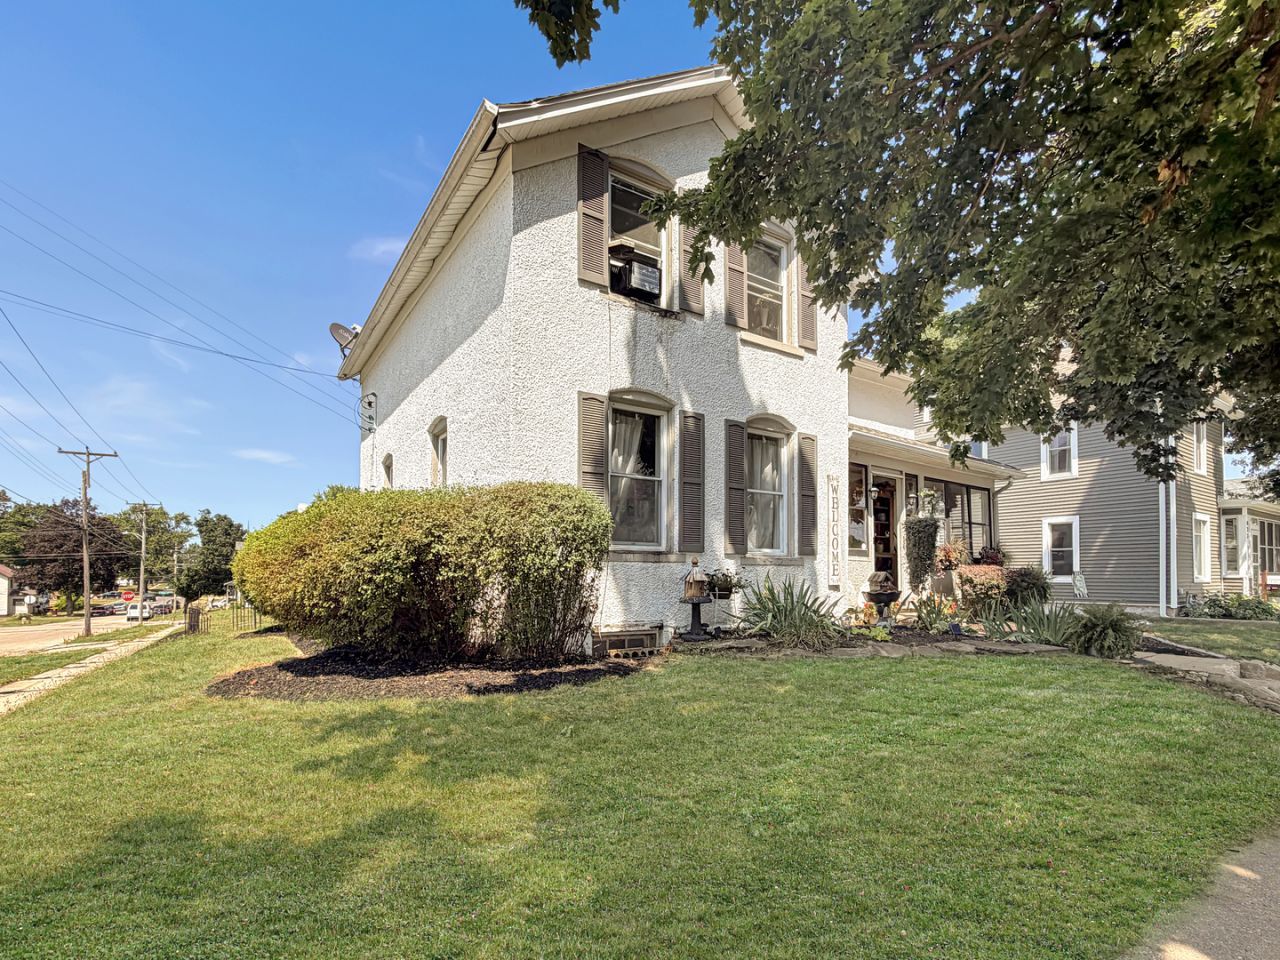
Opportunity awaits in this spacious 3-bedroom home currently utilized as a 4-bedroom, offering plenty of flexibility to fit your needs! The main level features a nice-sized living room, formal dining room, and an additional office/bonus room currently being used as a fourth bedroom. An enclosed front porch provides even more usable space-perfect for relaxing, storage, or creating a welcoming sitting area. Situated on a corner lot, this home offers a functional layout with room to make it your own. The property does need some TLC, making it a great opportunity for buyers looking to build equity or add their personal touches. Property is being sold AS-IS. Bring your CASH, ideas and see the potential this home has to offer!
Property Features
Property Type: Residential - Single Family
Basement: Unfinished, Full
Basement: Yes
Cooling: None
Garage: 2
Heating: Natural Gas
Lot Size: 0.13 Acres
Roof Type: Asphalt
Taxes: $1,589
Year Built: 1900
Feature Descriptions
Additional rooms: Enclosed Porch, Office
Association Includes: None
Exterior: Stucco
Lot Dimensions: 60x100
Parcel#: 18143134600500
Parking: Yes, Garage Owned, Detached, Garage
Sewer: Public Sewer
Total Rooms: 7
Township: Freeport
Water: Public
Room Sizes
Enclosed Porch: 15X6
Office: 12X13
Enclosed Porch: 6X15
Bedroom 2: 13X13
Bedroom 3: 12X11
Dining Room: 15X13
Kitchen: 8X11
Living Room: 14X15
Primary Bedroom: 14X13
Local Schools
School District: District 145
Listed By / Shown By
Listed By
Agency Name: NextHome First Class
Agency Phone: 815-232-4433
Shown By
Agency Title: Gambino Realtors
Agency Phone: 815-282-2222

Estimate Your Payment
Estimated Payment
$ 368.80 per month $222.12 Principal & Interest $132.42 Property Tax $14.26 Homeowner's Insurance
428 W Chestnut Street | MLS# 12734204
This single family home located at 428 W Chestnut Street , Freeport, IL 61032 is currently listed for sale with an asking price of $48,900. This property was built in 1900 and has 3 bedrooms and 1 full baths with 1376 sq. ft. W Chestnut Street is located within the District 145 school district. Search Freeport real estate on www.gogambino.com today.