
BEDS3
BATHS3 full
SQUARE FEET2,167
MLS#12714467
STATUSNew
PROPERTY TYPERental - Townhouse
SUBDIVISIONThe Plaza on New York
SCHOOLDistrict 204
Property Description
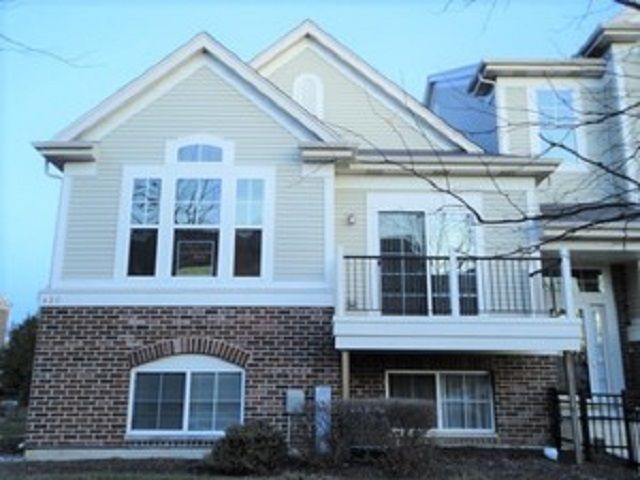
BIG, BEAUTIFUL, BRIGHT AND AIRY, 3 STORY TOWN HOME with FINISHED BASEMENT! 2 story foyer. Gorgeous modern EAT IN kitchen. All STAINLESS STEEL appliances. 42 lovely cherry wood cabinets. Large, open family room with 2 story windows, vaulted ceilings, ceiling fan and windows galore! Good sized master bedroom with his/her walk in closets. Big master bath with cherry cabinets, his/her dual sinks, corian countertops, and soaking tub. 2 more good sized bedrooms with plenty of closet space and light. Large finished basement with extra bedroom and full bath! Outstanding location! 204 Naperville school district, close to everything, shopping, expressway, mall, metra and restaurants. Gorgeous home!
Property Features
Property Type: Rental - Townhouse
Basement: Yes
Basement: Finished, Full
Cooling: Central Air
Garage: 2.5
Heating: Natural Gas, Forced Air
Lot Size: COMMON
Stories: 2.0
Year Built: 2007
Amenities
Cathedral Ceiling(s)
In-Law Floorplan
Storage
Feature Descriptions
Additional rooms: Breakfast Room, Foyer
Appliances: Range, Dishwasher, Refrigerator, Washer, Dryer, Disposal, Stainless Steel Appliance(s)
Bath Features: Double Sink, Soaking Tub
Exterior: Vinyl Siding, Brick
Laundry: Washer Hookup
Lot: Common Grounds
Lot Dimensions: COMMON
Parking: Garage Door Opener, Yes, Garage Owned, Attached, Garage
Pet Allowed: Additional Pet Rent, Cats OK, Deposit Required, Dogs OK, Number Limit, Size Limit
Rent Includes: None
Sewer: Public Sewer
Total Rooms: 8
Township: Naperville
Water: Public
Room Sizes
Foyer: 8X10
Breakfast Room: 12X9
Bedroom 2: 13X10
Bedroom 3: 13X12
Dining Room: COMBO
Family Room: 14X20
Kitchen: 12X12
Laundry: 8X12
Living Room: 15X21
Primary Bedroom: 15X14
Local Schools
School District: District 204
Listed By / Shown By
Listed By
Agency Name: Light Haven Real Estate, Inc.
Agency Phone: 630-946-7735
Shown By
Agency Title: Gambino Realtors
Agency Phone: 815-282-2222

429 Grosvenor Lane | MLS# 12714467
This property located at 429 Grosvenor Lane , Aurora, IL 60504 is currently listed for rent with an asking price of $3,000 / Monthly. Grosvenor Lane is located within the District 204 school district. Search Aurora real estate on www.gogambino.com today.