
BEDS3
BATHS2 full
SQUARE FEET1,702
MLS#12689466
STATUSNew
PROPERTY TYPERental - Single Family
SCHOOLDistrict 205
Property Description
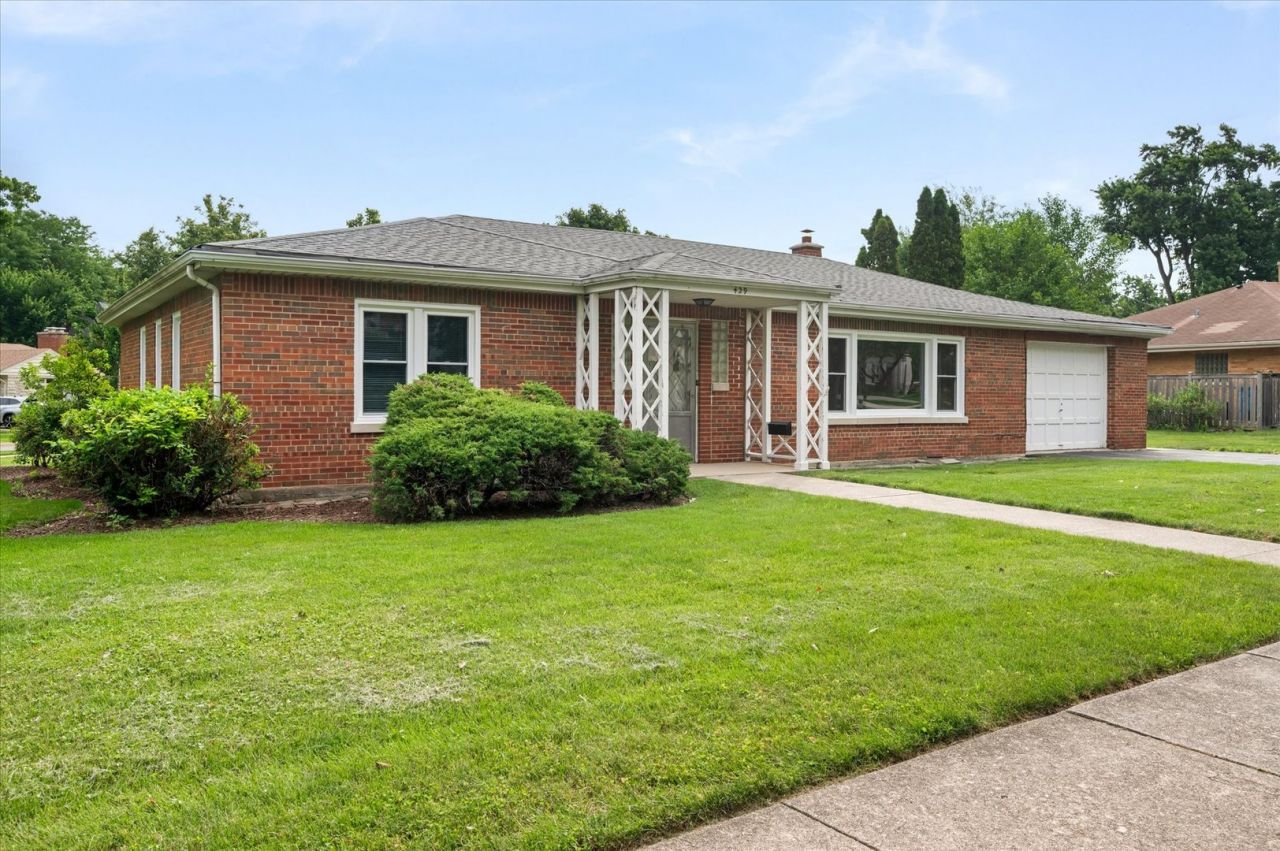
Super Sharp 3 bedroom 2 full bath Rental in the Heart of Crescent Park. Designed with comfort and accessibility in mind, the home offers extra-wide doorways, pocket doors, and a roll-in shower. Additional features include hardwood floors, a bright eat-in kitchen, a spacious laundry/utility room, and an attached 1.5-car garage. Recent updates include new low pile carpet, new windows, and fresh paint throughout, making this rental home truly move-in ready. Conveniently located just minutes to Edison Elementary and Sandburg Middle Schools, Washington Park and the Illinois Prairie Path, this property sits on a generous 83' x 160' lot. Additional Information: No pets, No smoking, Lawn service included, Available July 15
Property Features
Property Type: Rental - Single Family
Basement: Crawl Space
Cooling: Central Air
Garage: 1.5
Heating: Natural Gas, Forced Air
Lot Size: 83 X 160
Roof Type: Asphalt
Year Built: 1952
Amenities
1st Floor Bedroom
1st Floor Full Bath
Storage
Open Floorplan
Feature Descriptions
Additional rooms: Foyer
Appliances: Range, Portable Dishwasher, Refrigerator, Disposal
Dining Room: Combined w/ LivRm
Exterior: Brick
Laundry: Main Level
Lot: Corner Lot
Lot Dimensions: 83 X 160
Parking: Asphalt, Yes, Attached, Garage
Rent Includes: Lawn Care
Sewer: Public Sewer
Total Rooms: 6
Township: York
Water: Lake Michigan
Room Sizes
Foyer: 12X6
Bedroom 2: 14X12
Bedroom 3: 12X11
Dining Room: COMBO
Kitchen: 12X12
Laundry: 14X12
Living Room: 23X18
Primary Bedroom: 15X12
Local Schools
High School: York Community High School
Middle School: Sandburg Middle School
Elementary School: Edison Elementary School
School District: District 205
Listed By / Shown By
Listed By
Agency Name: Berkshire Hathaway HomeServices Chicago
Agency Phone: 630-325-7500
Shown By
Agency Title: Gambino Realtors
Agency Phone: 815-282-2222

429 S Stratford Avenue | MLS# 12689466
This property located at 429 S Stratford Avenue , Elmhurst, IL 60126 is currently listed for rent with an asking price of $3,500 / Monthly. S Stratford Avenue is located within the District 205 school district. Search Elmhurst real estate on www.gogambino.com today.