
BEDS3
BATHS1 full 1 partial
SQUARE FEET1,638
MLS#12746752
STATUSNew
PROPERTY TYPEResidential - Single Family
SCHOOLDistrict 100
Property Description
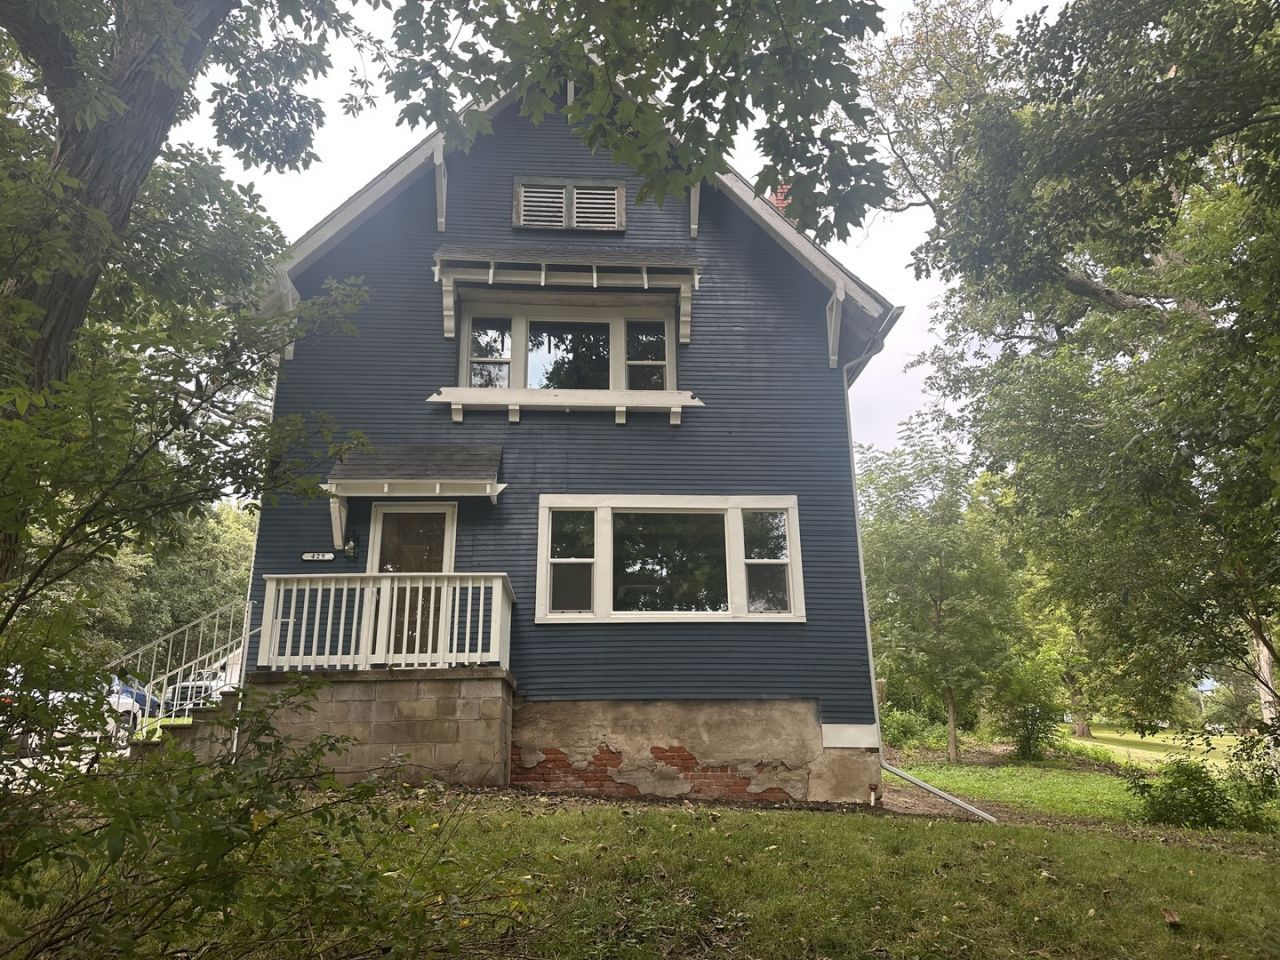
Charming home with country views and timeless character in abundance! This 3 bedroom, 1.5 bath home is situated on the edge of town in a peaceful setting with a 1 car detached garage. Natural light fills each room, enhanced with a majority of the windows being replaced. The original woodwork and cozy wood burning stove add the perfect amount of warmth you have been searching for. Recent updates include but not limited to: roof replaced 2025, full kitchen remodel 2026, carpet in all bedrooms 2026, new deck and paint inside and out 2026. Main level bathroom has a new toilet and sink, upper bathroom has a new toilet. Updated electrical, plumbing, furnace and duct work. New gravel in the driveway. This house is move-in ready with the perfectly preserved classic appeal.
Property Features
Property Type: Residential - Single Family
Basement: Unfinished, Full
Basement: Yes
Cooling: None
Fireplaces: 1
Garage: 1
Heating: Natural Gas, Forced Air
Home Style: Contemporary
Lot Size: 0.31 Acres
Roof Type: Asphalt
Taxes: $936
Feature Descriptions
Additional rooms: Mud Room
Additional Structures: Garage(s)
Association Includes: None
Exterior: Cedar
Fireplace: Wood Burning Stove
Fireplace Location(s): Living Room
Laundry: In Unit
Lot: Mature Trees, Backs to Public GRND
Lot Dimensions: 101.5x135
Other Equipment: Ceiling Fan(s)
Parcel#: 0324406020
Parking: Gravel, Detached, Garage
Sewer: Septic Tank
Total Rooms: 6
Township: goshen
Water: Public
Room Sizes
Mud Room: 5X5
Bedroom 2: 14X12
Bedroom 3: 16X11
Dining Room: 16X13
Kitchen: 11X10
Laundry: 5X5
Living Room: 16X15
Primary Bedroom: 14X11
Local Schools
School District: District 100
Listed By / Shown By
Listed By
Agency Name: Mel Foster Co. Kewanee
Agency Phone: 309-854-0001
Shown By
Agency Title: Gambino Realtors
Agency Phone: 815-282-2222

Estimate Your Payment
Estimated Payment
$ 846.60 per month $722.23 Principal & Interest $78.00 Property Tax $46.38 Homeowner's Insurance
429 W Main Street | MLS# 12746752
This single family home located at 429 W Main Street, Toulon, IL 61483 is currently listed for sale with an asking price of $159,000. This property has 3 bedrooms and 1 full and 1 partial baths with 1638 sq. ft. W Main Street is located within the District 100 school district. Search Toulon real estate on www.gogambino.com today.