
BEDS3
BATHS2 full 1 partial
SQUARE FEET1,856
MLS#12771038
STATUSNew
PROPERTY TYPEResidential - Townhouse
SCHOOLDistrict 125
Property Description
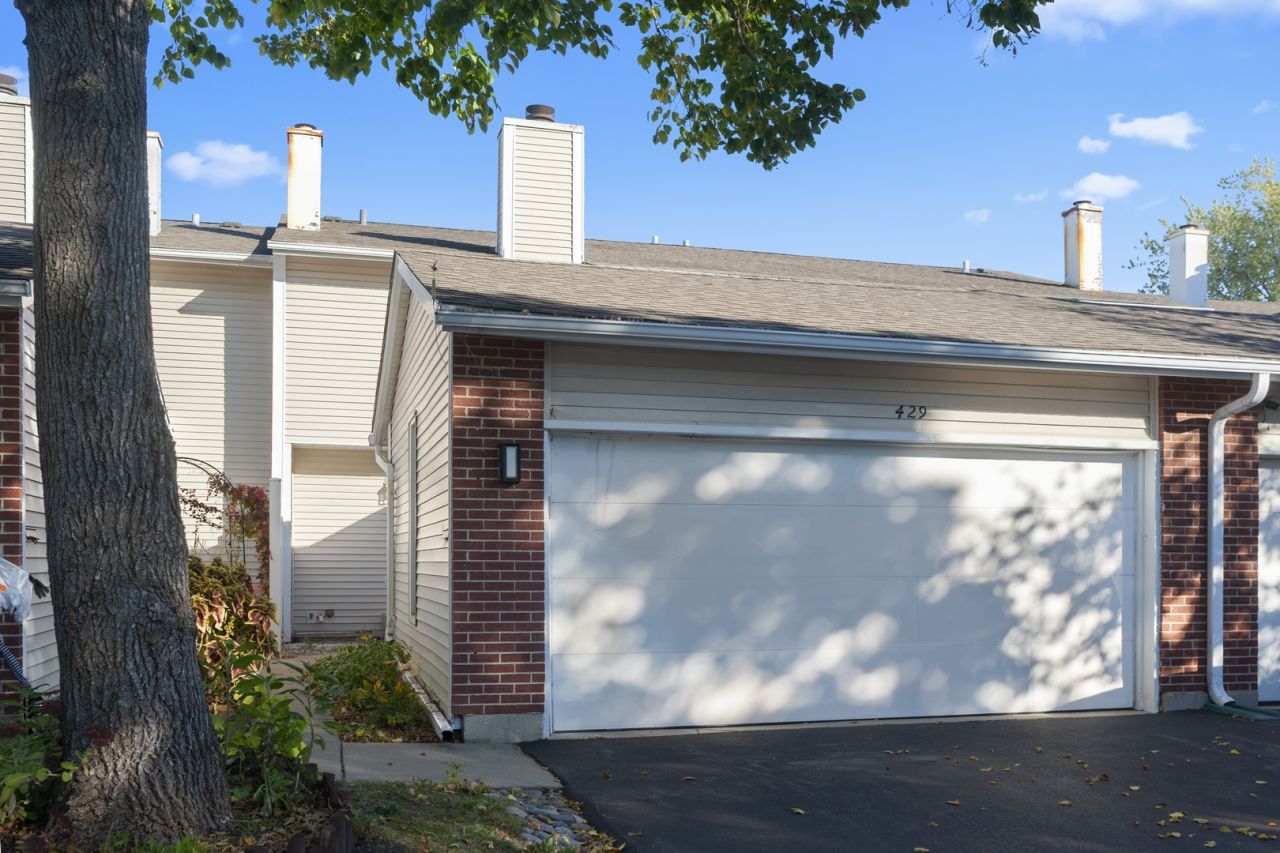
Great opportunity to obtain a sizable 3 bedroom, 2.5 bath, 2 car attached garage townhome with a finished basement comprised of a recreation and work area along with a sizable walk-in closet for storage, a backyard patio for relaxing moments near a clubhouse, pool, tennis courts and playground area in Winston Park North. Desirable Buffalo Grove schools and Stevenson High School. Being Sold As-Is.
Property Features
Property Type: Residential - Townhouse
Basement: Yes
Basement: Finished, Storage Space, Full
Cooling: Central Air, Electric
Fireplaces: 1
Garage: 2
Heating: Gas
Lot Size: Common
Stories: 2.0
Taxes: $9,358
Year Built: 1975
Amenities
Separate Dining Room
Feature Descriptions
Additional rooms: Recreation Room, Workshop, Storage
Appliances: Range, Microwave, Dishwasher, Refrigerator, Washer, Dryer
Association Includes: Lawn Care, Scavenger, Snow Removal
Dining Room: Separate
Exterior: Vinyl Siding
Fireplace: Gas Log
Fireplace Location(s): Family Room
HOA Fee: 325/ Monthly
Laundry: Washer Hookup, In Unit
Lot Dimensions: Common
Other Equipment: Ceiling Fan(s), Sump Pump
Parcel#: 15351000980000
Parking: Yes, Attached, Garage
Pet Allowed: Cats OK, Dogs OK
Sewer: Public Sewer
Total Rooms: 9
Township: West Deerfield
Water: Lake Michigan
Room Sizes
Recreation Room: 26X12
Work Room: 18X11
Storage: 11X10
Bedroom 2: 16X12
Bedroom 3: 12X11
Dining Room: 14X11
Family Room: 18X11
Kitchen: 15X10
Laundry: 10X8
Living Room: 20X13
Primary Bedroom: 16X12
Local Schools
High School: Adlai E Stevenson High School
Middle School: Aptakisic Junior High School
Elementary School: Earl Pritchett School
School District: District 125
Listed By / Shown By
Listed By
Agency Name: Coldwell Banker Realty
Agency Phone: 847-433-5400
Shown By
Agency Title: Gambino Realtors
Agency Phone: 815-282-2222

Estimate Your Payment
Estimated Payment
$ 2,640.92 per month $1,748.79 Principal & Interest $779.83 Property Tax $112.29 Homeowner's Insurance
429 Wren Lane | MLS# 12771038
This townhouse located at 429 Wren Lane , Deerfield, IL 60015 is currently listed for sale with an asking price of $385,000. This property was built in 1975 and has 3 bedrooms and 2 full and 1 partial baths with 1856 sq. ft. Wren Lane is located within the District 125 school district. Search Deerfield real estate on www.gogambino.com today.