
BEDS3
BATHS1 full 1 partial
SQUARE FEET1,536
MLS#12773488
STATUSNew
PROPERTY TYPEResidential - Single Family
SCHOOLDistrict 46
Property Description
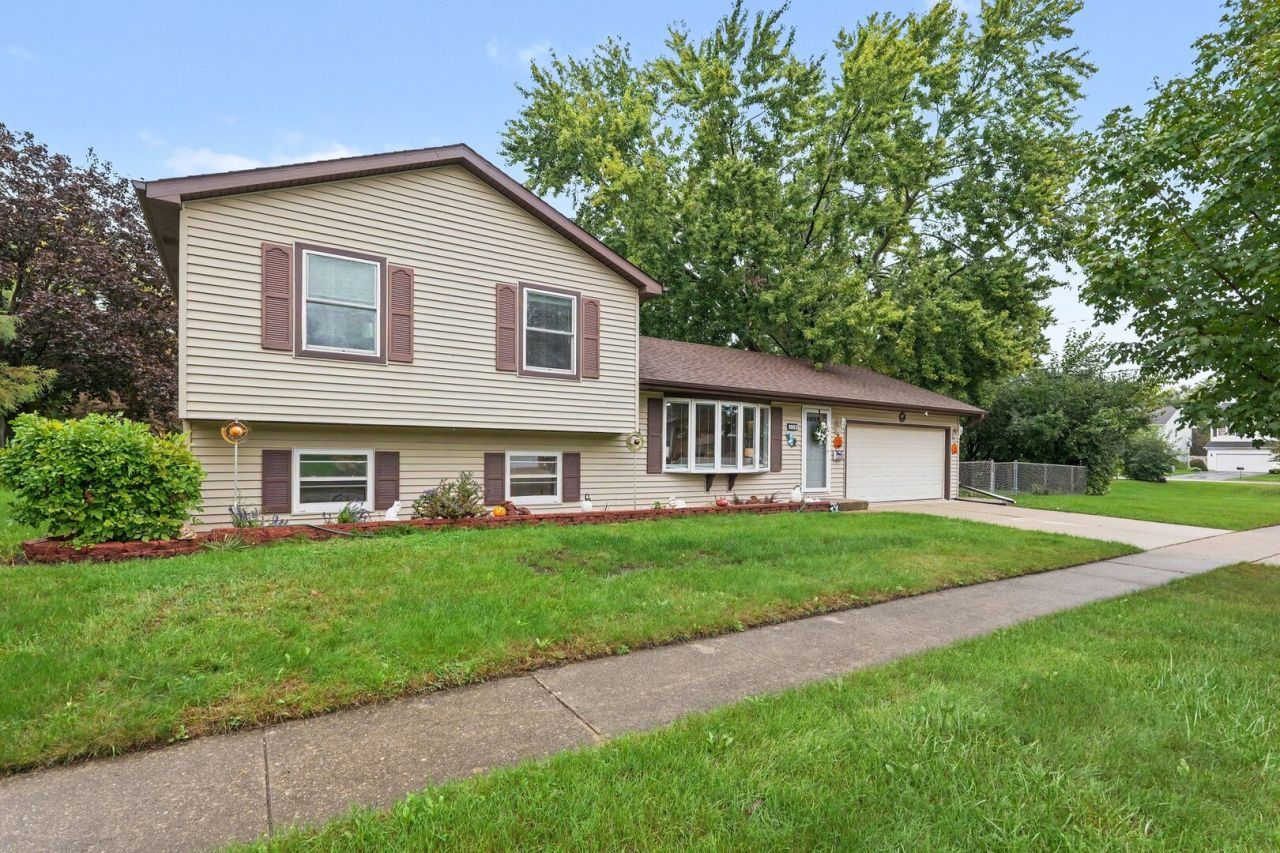
Welcome home to this light and bright 3 bedroom, 1.5 bath split level on a corner lot with an attached 2 car garage and thoughtful updates throughout. The main level offers a spacious living room highlighted by a bay window and stone fireplace, flowing seamlessly into the dining area and updated kitchen. The kitchen was completely renovated in 2024 with crisp white cabinetry, new stainless steel appliances (2026), and a peninsula breakfast bar. Upstairs, you'll find two generously sized bedrooms, including a spacious primary bedroom with dual closets. Both bedrooms feature ceiling fans, and the hall bath offers a dual vanity and soaking tub with tiled surround. The lower level provides additional living space with a comfortable family room, third bedroom, half bath, and laundry room. Outside the fully fenced backyard is complete with a deck and paver patio ideal for relaxing and entertaining. Recent updates include a new furnace (2025), new flooring (2024). Wonderful location just minutes from the Metra, offering convenient access to transportation and everything the area has to offer. This move-in-ready home is the perfect place to start your next chapter.
Property Features
Property Type: Residential - Single Family
Basement: Yes
Basement: Finished, Crawl Space, Egress Window, Partial, Daylight
Cooling: Central Air
Fireplaces: 1
Garage: 2
Heating: Natural Gas, Forced Air
Lot Size: 0.19 Acres
Roof Type: Asphalt
Taxes: $6,397
Year Built: 1985
Amenities
Walk-In Closet(s)
Open Floorplan
Dining Combo
Granite Counters
Pantry
Feature Descriptions
Additional rooms: Deck
Additional Structures: None
Appliances: Range, Microwave, Dishwasher, Refrigerator, High End Refrigerator, Stainless Steel Appliance(s)
Association Includes: None
Bath Features: Double Sink, Soaking Tub
Dining Room: Combined w/ LivRm
Exterior: Vinyl Siding
Fireplace: Electric
Fireplace Location(s): Living Room
Laundry: Electric Dryer Hookup, In Unit, In Bathroom
Lot Dimensions: 61x133
Other Equipment: TV-Cable, Ceiling Fan(s), Sump Pump
Parcel#: 06351140120000
Parking: Concrete, Garage Door Opener, Garage, Yes, Garage Owned, Attached
Sewer: Public Sewer
Total Rooms: 7
Township: Hanover
Water: Lake Michigan, Public
Room Sizes
Deck: 16X10
Bedroom 2: 14X11
Bedroom 3: 11X11
Dining Room: 11X8
Family Room: 21X11
Kitchen: 14X11
Laundry: 7X6
Living Room: 19X11
Primary Bedroom: 19X13
Local Schools
High School: South Elgin High School
Middle School: Eastview Middle School
Elementary School: Bartlett Elementary School
School District: District 46
Listed By / Shown By
Listed By
Agency Name: Redfin Corporation
Agency Phone: 224-699-5002
Shown By
Agency Title: Gambino Realtors
Agency Phone: 815-282-2222

Estimate Your Payment
Estimated Payment
$ 2,466.67 per month $1,816.92 Principal & Interest $533.08 Property Tax $116.67 Homeowner's Insurance
430 E Morse Avenue | MLS# 12773488
This single family home located at 430 E Morse Avenue , Bartlett, IL 60103 is currently listed for sale with an asking price of $400,000. This property was built in 1985 and has 3 bedrooms and 1 full and 1 partial baths with 1536 sq. ft. E Morse Avenue is located within the District 46 school district. Search Bartlett real estate on www.gogambino.com today.