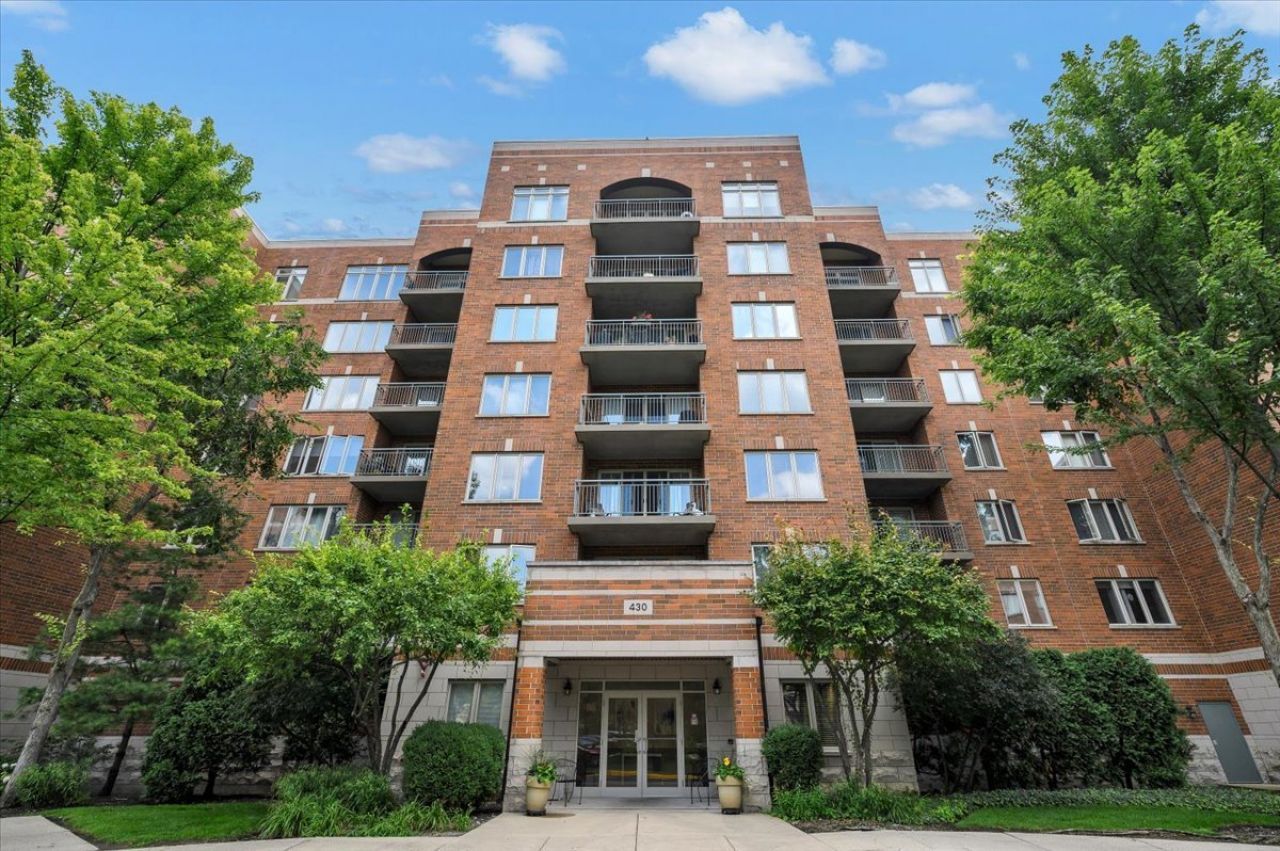

BEDS2
BATHS2 full
SQUARE FEET1,534
MLS#12718272
STATUSNew
PROPERTY TYPEResidential - Condominium
SUBDIVISIONStone Gate
SCHOOLDistrict 207
Property Description
Welcome to luxury penthouse living in the heart of downtown Des Plaines! This beautifully maintained 2-bedroom, 2-bath end-unit offers over 1,500 square feet of bright, open living space with balcony to relax on. The desirable split-bedroom floor plan provides privacy, while the expansive living and dining areas are perfect for everyday living and entertaining. Enjoy the spacious kitchen with abundant cabinetry and workspace. The generous primary suite features a private bath and ample closet space, while the second bedroom is ideal for guests, a home office, or additional living needs. Enjoy the convenience of heated garage parking with a private storage room located directly in front of the assigned space. Monthly assessments include heat, gas, water, cable/TV, trash, and exterior maintenance for truly low-maintenance living. Located in an elevator building close to downtown Des Plaines, Metra, restaurants, shopping, parks, and library, this exceptional home offers the perfect combination of comfort, convenience, and location.
Property Features
Property Type: Residential - Condominium
Basement: None
Cooling: Central Air
Garage: 1
Heating: Natural Gas, Radiant
Lot Size: Common
Stories: 7.0
Taxes: $5,504
Year Built: 2006
Feature Descriptions
Additional rooms: No additional rooms
Association Includes: Heat, Water, Gas, Parking, Insurance, TV/Cable, Exterior Maintenance, Scavenger, Internet
Exterior: Brick
HOA Fee: 550/ Monthly
Lot Dimensions: Common
Parcel#: 09171000601071
Parking: Yes, Attached, Garage
Pet Allowed: Cats OK, Dogs OK
Sewer: Public Sewer
Total Rooms: 5
Township: Maine
Water: Lake Michigan
Room Sizes
Bedroom 2: 10X14
Dining Room: 12X12
Kitchen: 12X10
Laundry: 6X4
Living Room: 13X16
Primary Bedroom: 15X13
Local Schools
High School: Maine West High School
Middle School: Chippewa Middle School
Elementary School: North Elementary School
School District: District 207
Listed By / Shown By
Listed By
Agency Name: HomeSmart Connect LLC
Agency Phone: 847-495-5000
Shown By
Agency Title: Gambino Realtors
Agency Phone: 815-282-2222

Estimate Your Payment
Estimated Payment
$ 2,271.41 per month $1,703.37 Principal & Interest $458.67 Property Tax $109.38 Homeowner's Insurance
430 S Western Avenue, Unit 711 | MLS# 12718272
This condo located at 430 S Western Avenue, Unit 711, Des Plaines, IL 60016 is currently listed for sale with an asking price of $375,000. This property was built in 2006 and has 2 bedrooms and 2 full baths with 1534 sq. ft. S Western Avenue, Unit 711 is located in the Stone Gate subdivision within the District 207 school district. Search Stone Gate real estate on www.gogambino.com today.