
BEDS3
BATHS2 full
MLS#12715931
STATUSNew
PROPERTY TYPERental - Condominium
SCHOOLDistrict 299
Property Description
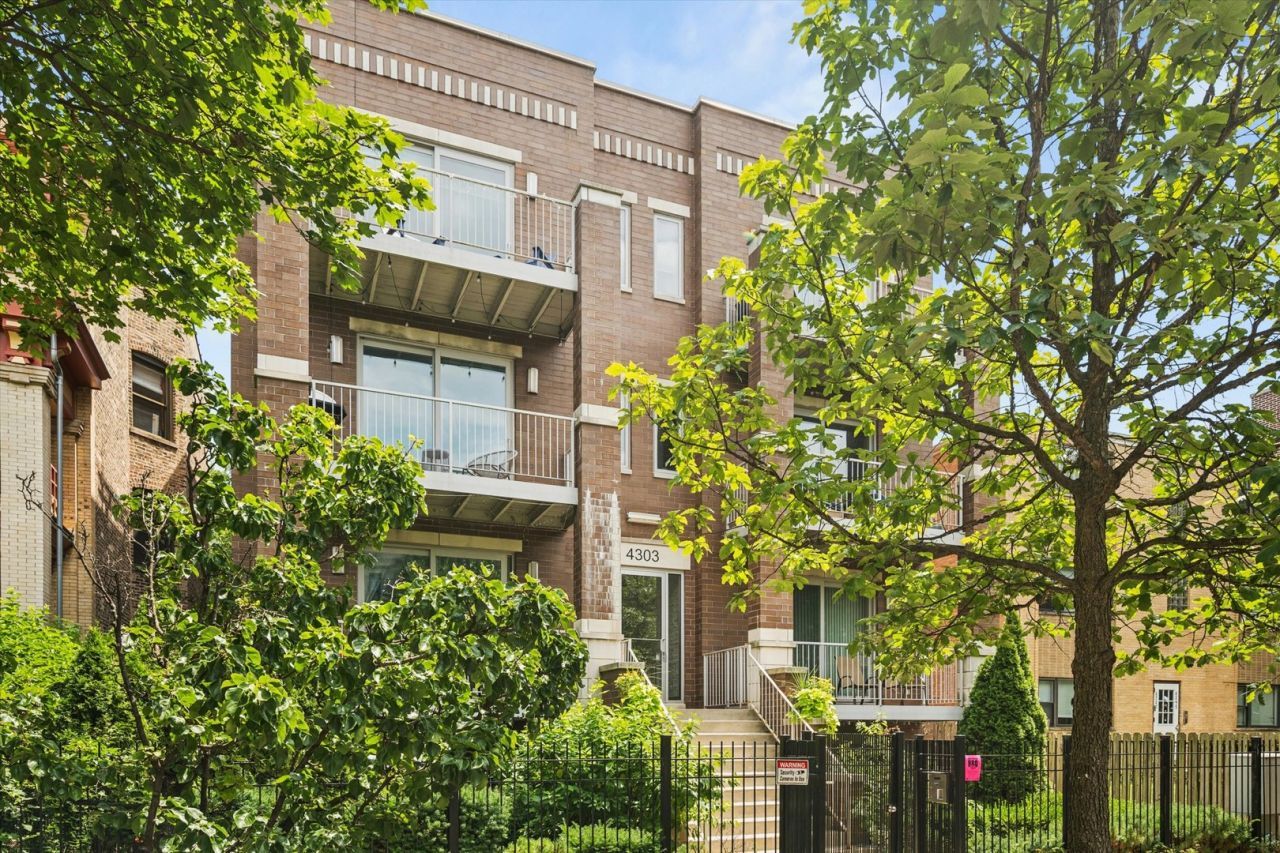
Welcome home to this bright, like-new 3 bed/2 bath rental on one of the neighborhood's most desirable tree-lined streets. High ceilings and abundant natural light greet you throughout, with hardwood floors and an open-concept layout connecting the living, dining, and kitchen spaces. The designer kitchen features soft-close cabinetry, quartz countertops, a tile backsplash, stainless steel appliances, and a built-in beverage cooler - plus bar seating for casual dining. Step out to your private patio, perfect for morning coffee or evening entertaining. The primary suite offers a spacious walk-in closet and a spa-like ensuite with a steam shower, dual vanity, and mosaic tile surround. Two additional bedrooms offer great flex space for guests, an office, or a nursery. In-unit washer/dryer and garage parking included. Just a short distance to the Red Line, Wrigleyville, local restaurants/shops, and everything Lakeview has to offer. Available 9/1.
Property Features
Property Type: Rental - Condominium
Basement: None
Cooling: Central Air
Garage: 1
Heating: Natural Gas
Lot Size: Common
Stories: 4.0
Year Built: 2014
Feature Descriptions
Additional rooms: No additional rooms
Exterior: Brick
Lot Dimensions: Common
Parking: Yes, Detached, Garage
Pet Allowed: Cats OK, Dogs OK
Rent Includes: Water, Scavenger
Sewer: Public Sewer
Total Rooms: 7
Township: Lake View
Water: Public
Room Sizes
Bedroom 2: 11X11
Bedroom 3: 11X8
Dining Room: COMBO
Family Room: 20X15
Kitchen: 11X10
Laundry: 04X04
Living Room: 20X15
Primary Bedroom: 14X13
Local Schools
School District: District 299
Listed By / Shown By
Listed By
Agency Name: Keller Williams ONEChicago
Agency Phone: 312-216-2422
Shown By
Agency Title: Gambino Realtors
Agency Phone: 815-282-2222

4303 N Kenmore Avenue , Unit 1S | MLS# 12715931
This property located at 4303 N Kenmore Avenue , Unit 1S, Chicago, IL 60613 is currently listed for rent with an asking price of $3,850 / Monthly. N Kenmore Avenue , Unit 1S is located within the District 299 school district. Search Chicago real estate on www.gogambino.com today.