
BEDS3
BATHS2 full 1 partial
SQUARE FEET3,117
MLS#202605451
STATUSPENDING
PROPERTY TYPEResidential - Single Family
SCHOOLRockford 205
Property Description
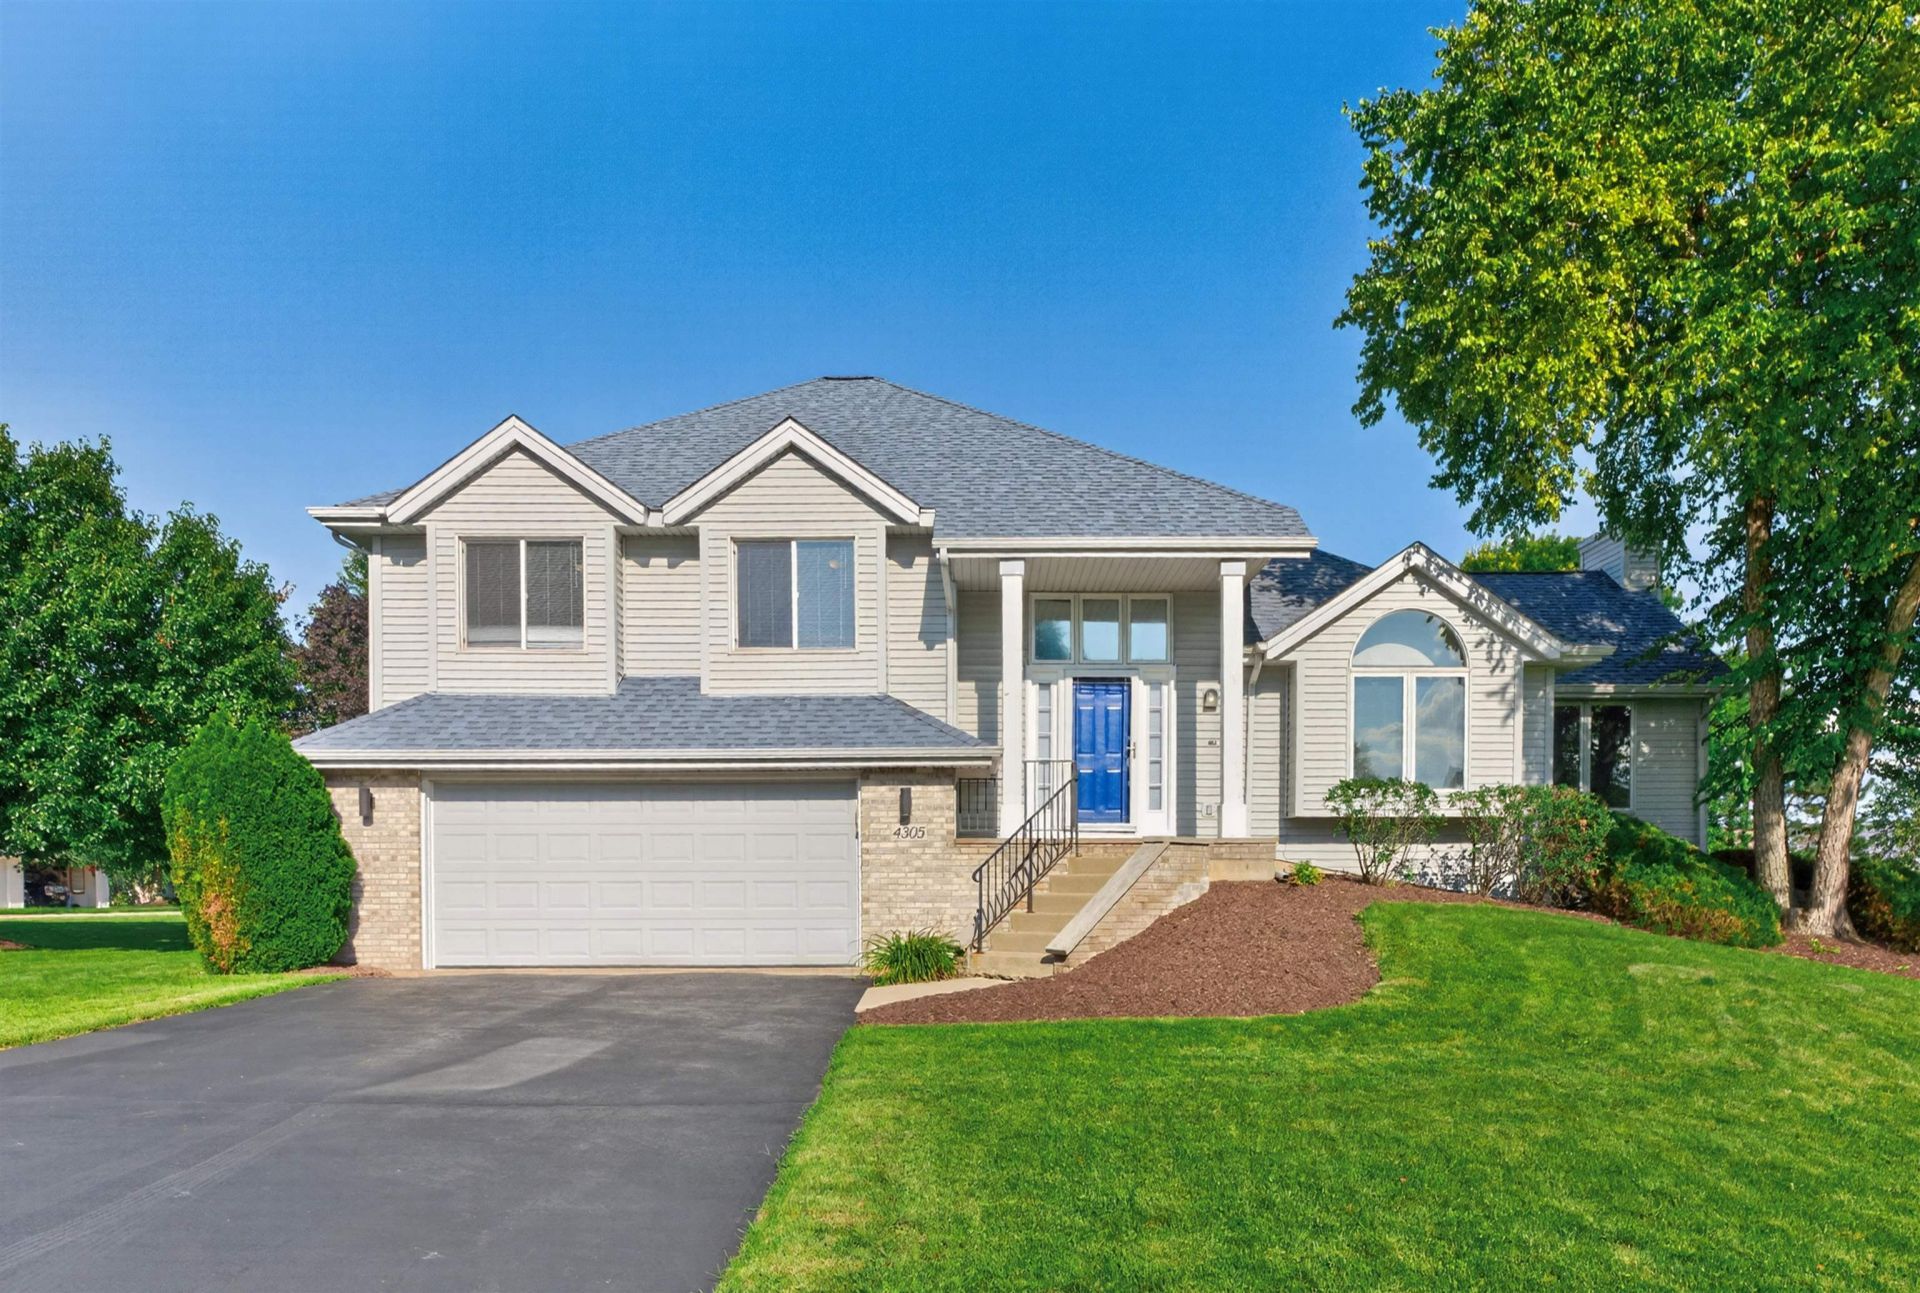
INVESTOR OPPORTUNITY - Tenant-Occupied Through 2028! Upscale split-level in Loves Park, 3,100+ sq ft, on a private corner lot. Currently leased to a solid tenant with a great on-time payment history. Rent schedule: 2026 $2,585/mo, 2027 $2,635/mo, 2028 $2,690/mo - built-in escalations grow your NOI annually. Cap rates: 6.18% (2026), 6.35% (2027), 6.53% (2028). Total contracted rental income of $94,920 through lease end. Updated island kitchen w/ granite counters & white cabinetry and crystal chandeliers. Primary suite w/ jetted tub & walk-in shower. Extraordinary, finished walk-out lower level with backyard access. This home greets you with openness and abundant natural light. Minutes to Rock Cut State Park, Mercy Hospital, Peak Fitness & I-90. Ideal for investors seeking immediate cash flow, or homebuyers able to hold occupancy until lease expiration.
Property Features
Property Type: Residential - Single Family
Basement: Yes
Cooling: Central Air
Fireplaces: 1
Garage: 2
Heating: Forced Air, Natural Gas
Home Style: Tri/Quad/Multi-Level
Lot Size: 0.31 Acres
Roof Type: Shingle
Taxes: $6,272
Appliances
Dishwasher
Dryer
Microwave
Refrigerator
Stove/Cooktop
Sump Pump
Washer
Feature Descriptions
Basement: Full
Days on Site: 55
Exterior: Brick/Stone, Vinyl
General Features: Deck, Full Exposure, Great Room, Laundry 1st Floor, L.L. Finished Space, Patio
Land features: City/Town, Subdivision
Sewer: City/Community
Water: City/Community
Room Sizes
Bedroom 1: 16 X 14 Level - Upper
Bedroom 2: 12.4 X 11 Level - Upper
Bedroom 3: 12.6 X 12 Level - Upper
Living Room: 21 X 21 Level - Main
Dining Room: 12 X 10 Level - Main
Local Schools
School District: Rockford 205
Listed By / Shown By
Listed By
Agency Name: Berkshire Hathaway HomeServices Crosby Starck RE
Shown By
Agency Title: Gambino Realtors
Agency Phone: 815-282-2222

Estimate Your Payment
Estimated Payment
$ 2,190.39 per month $1,567.10 Principal & Interest $522.67 Property Tax $100.63 Homeowner's Insurance
4305 Windswept Way | MLS# 202605451
This single family home located at 4305 Windswept Way, Loves Park, IL 61111 is currently listed for sale with an asking price of $345,000. This property has 3 bedrooms and 2 full and 1 partial baths with 3117 sq. ft. Windswept Way is located within the Rockford 205 school district. Search Loves Park real estate on www.gogambino.com today.