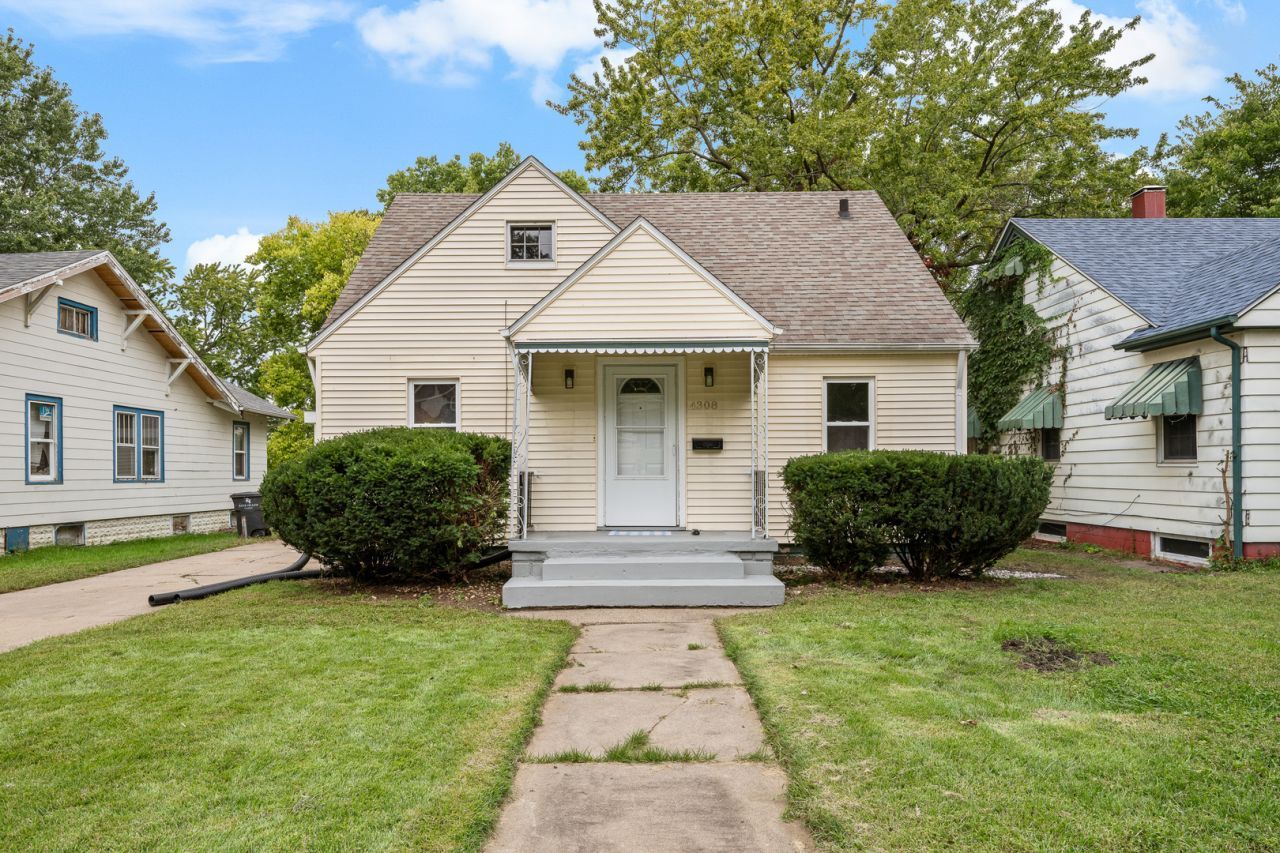

BEDS3
BATHS2 full
SQUARE FEET2,572
MLS#12769691
STATUSNew
PROPERTY TYPEResidential -
SCHOOLDistrict 41
Property Description
Beautifully Updated & Move-In Ready! Welcome home to this charming 3-bedroom, 2-bathroom property, thoughtfully updated and ready for its new owners. Enjoy peace of mind with new flooring and carpet throughout the entire home, fresh interior paint, updated electrical, and a complete re-plumbing of the home. The main-level bathroom has been completely remodeled and features beautiful tile work and modern finishes. The finished lower level offers a spacious recreation room, a second full bathroom, and plenty of storage space-providing the perfect area for entertaining, relaxing, or additional living space. Step outside to enjoy the fully fenced-in backyard, offering a great space for pets, outdoor activities, entertaining, or simply relaxing. The home also features a 1-car attached garage for convenient parking and additional storage. Plus, all appliances stay with the home, making this an easy move-in opportunity. With so many updates already completed, this home is ready for you to move in and make it your own!
Property Features
Property Type: Residential -
Basement: Yes
Basement: Partially Finished, Full
Cooling: Central Air
Garage: 1
Heating: Natural Gas
Lot Size: 0.17 Acres
Roof Type: Asphalt
Stories: 2.0
Taxes: $4,745
Year Built: 1951
Amenities
1st Floor Bedroom
Storage
Separate Dining Room
Replacement Windows
Feature Descriptions
Additional rooms: Enclosed Porch Heated, Storage
Appliances: Range, Microwave, Refrigerator
Association Includes: None
Dining Room: Separate
Exterior: Vinyl Siding
Laundry: Washer Hookup
Lot Dimensions: 55x131
Parcel#: 1614110024
Parking: Concrete, Attached, Garage
Sewer: Public Sewer
Total Rooms: 8
Township: rock island
Water: Public
Room Sizes
Enclosed Porch Heated: 16X10
Storage: 7X7
Bedroom 2: 13X10
Bedroom 3: 10X10
Dining Room: 8X13
Family Room: 28X12
Kitchen: 8X11
Laundry: 7X7
Living Room: 13X16
Primary Bedroom: 17X11
Local Schools
School District: District 41
Listed By / Shown By
Listed By
Agency Name: NextHome QC Realty
Agency Phone: 309-302-0019
Shown By
Agency Title: Gambino Realtors
Agency Phone: 815-282-2222

Estimate Your Payment
Estimated Payment
$ 1,178.52 per month $735.85 Principal & Interest $395.42 Property Tax $47.25 Homeowner's Insurance
4308 12th Street | MLS# 12769691
This home located at 4308 12th Street , Rock Island, IL 61201 is currently listed for sale with an asking price of $162,000. This property was built in 1951 and has 3 bedrooms and 2 full baths with 2572 sq. ft. 12th Street is located within the District 41 school district. Search Rock Island real estate on www.gogambino.com today.