
BEDS4
BATHS3 full 1 partial
SQUARE FEET3,495
MLS#12731982
STATUSActive
PROPERTY TYPEResidential - Single Family
SCHOOLDistrict 205
Property Description
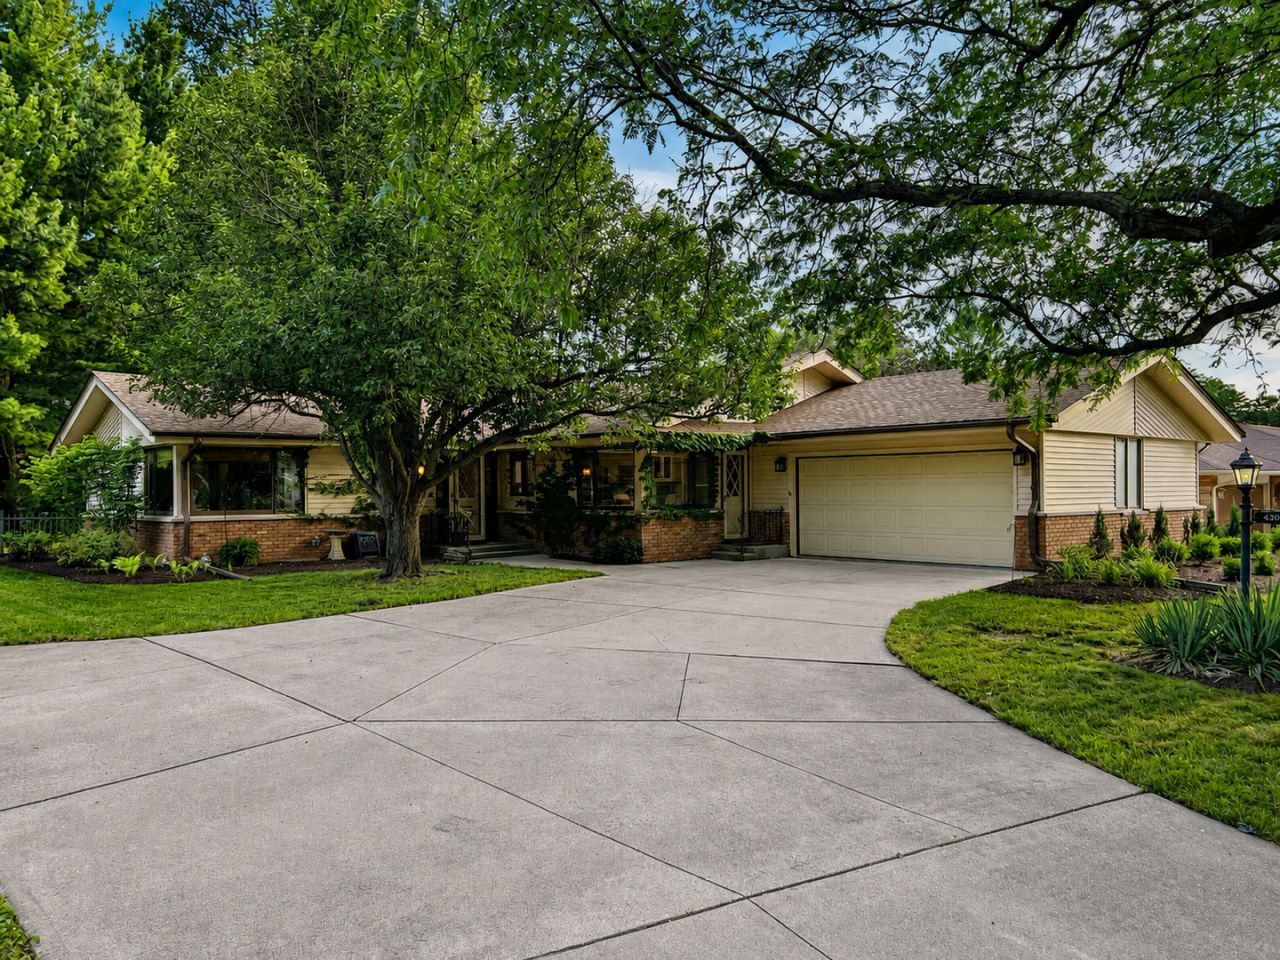
Discover a home where clever design meets expansive living. The journey begins in a tiled entry featuring a hidden cabinet that opens to the dining room, leading into a spacious living room filled with natural light. Relax by the gas fireplace in the additional living area, where sliding doors open to an oversized stamped concrete patio with elegant wrought iron railings. The eat-in kitchen comes fully equipped with stainless appliances. Retreat to the primary suite featuring dual fitted closets and a private bath. The finished lower level is a standout, boasting a second kitchen, rec room with a fireplace, full bath, and two bonus rooms. Complete with a 2-car attached garage, you are minutes from East State Street dining, Rock Cut State Park, and quick I-90 access. Updates include Roof, Gutters, and Downspouts 2024, Furnace, Water Heater, and AC 2015, Driveway and stamped patio 2015, 1/2 bath, full bath, kitchen with Quartz countertops 2025, New flooring 2025, 6 panel doors 2016, Garage Door opener 2026.
Property Features
Property Type: Residential - Single Family
Basement: Yes
Basement: Finished, Full
Cooling: Central Air
Fireplaces: 2
Garage: 2
Heating: Natural Gas, Forced Air
Home Style: Ranch
Lot Size: 0.31 Acres
Roof Type: Asphalt
Taxes: $7,795
Year Built: 1965
Amenities
Beamed Ceilings
Feature Descriptions
Additional rooms: Bonus Room, Kitchen, Other Room, Recreation Room
Appliances: Microwave, Range, Dishwasher, Refrigerator
Association Includes: None
Exterior: Vinyl Siding, Brick
Fireplace: Gas Starter
Fireplace Location(s): Family Room, Basement
Lot Dimensions: 100X135X100X135
Other Equipment: Ceiling Fan(s)
Parcel#: 1208329006
Parking: Asphalt, Garage Door Opener, Yes, Garage Owned, Attached, Garage
Sewer: Public Sewer
Total Rooms: 11
Township: Rockford
Water: Public
Room Sizes
Bonus Room: 17X14
Kitchen- 2nd: 12X10
Other Room: 9X9
Recreation Room: 38X20
Bedroom 2: 16X13
Bedroom 3: 14X11
Bedroom 4: 20X16
Dining Room: 11X10
Family Room: 14X13
Kitchen: 19X15
Laundry: 17X14
Living Room: 21X12
Primary Bedroom: 15X15
Local Schools
School District: District 205
Listed By / Shown By
Listed By
Agency Name: Coldwell Banker Realty
Agency Phone: 847-362-7300
Shown By
Agency Title: Gambino Realtors
Agency Phone: 815-282-2222

Estimate Your Payment
Estimated Payment
$ 2,292.65 per month $1,543.93 Principal & Interest $649.58 Property Tax $99.14 Homeowner's Insurance
4309 Dunbar Place | MLS# 12731982
This single family home located at 4309 Dunbar Place, Rockford, IL 61114 is currently listed for sale with an asking price of $339,900. This property was built in 1965 and has 4 bedrooms and 3 full and 1 partial baths with 3495 sq. ft. Dunbar Place is located within the District 205 school district. Search Rockford real estate on www.gogambino.com today.