
BEDS2
BATHS2 full
SQUARE FEET1,200
MLS#12783717
STATUSActive
PROPERTY TYPEResidential - Condominium
SUBDIVISIONCoromandel
SCHOOLDistrict 113
Property Description
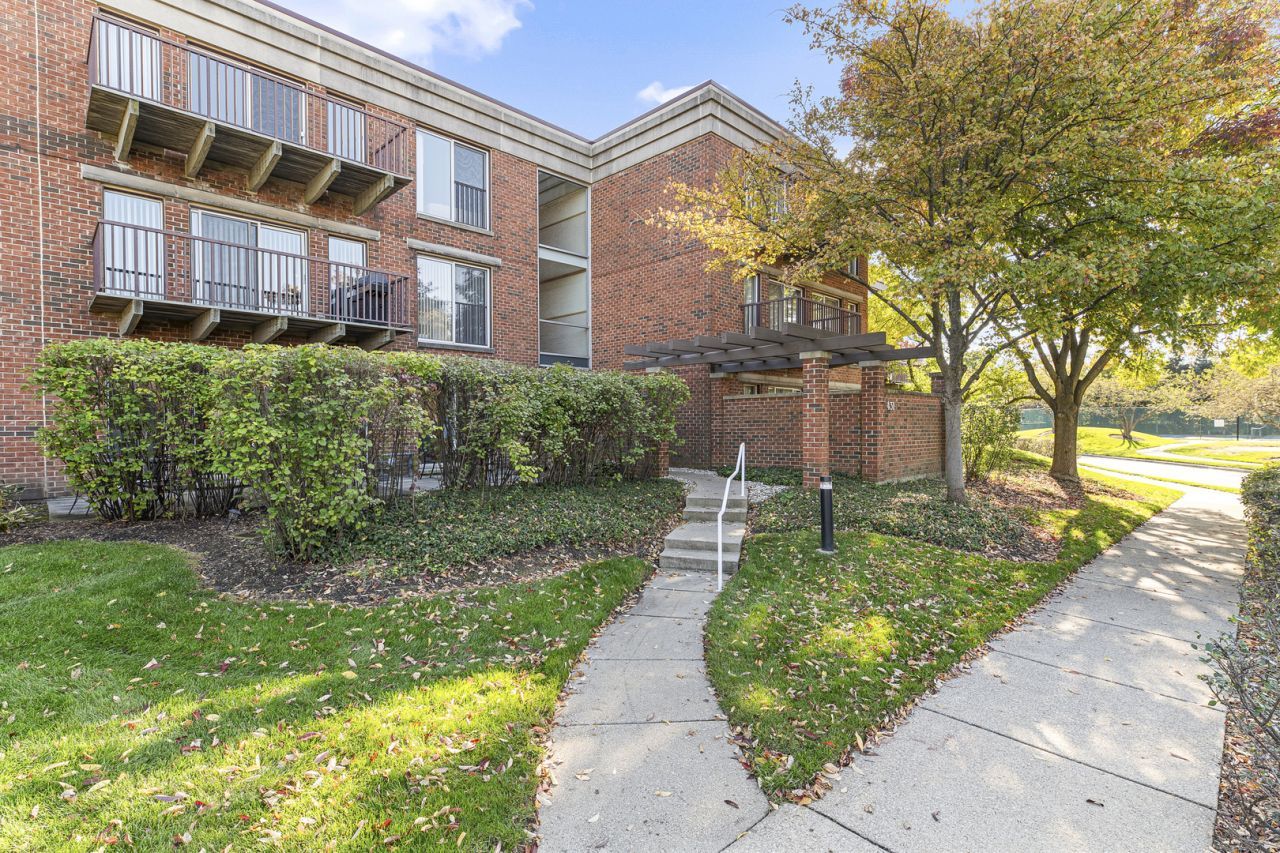
Best Location a few blocks from downtown Deerfield! Beautifully landscaped, huge extended private patio! Open floor plan with split bedroom suites, recessed lighting, and walls of glass overlooking the patio from every room. Open kitchen from the living and dining room showcases white cabinets and stainless steel appliances. 2 Bedroom Suites, including the Primary with a walk-in closet and a beautifully updated bath with granite counters and a walk-in shower. Other features include in-unit laundry, an indoor heated garage space and a large storage locker. Pet-friendly complex with easy access to the outdoors from this first floor condo, and this unit is steps to the clubhouse, swimming pools, exercise & party rooms, tennis, basketball and volleyball courts. This maintenance free, resort-style condo is a Must See!
Property Features
Property Type: Residential - Condominium
Basement: None
Cooling: Central Air
Garage: 1
Heating: Gas, Forced Air
Lot Size: COMMON
Stories: 3.0
Taxes: $8,646
Year Built: 1998
Amenities
1st Floor Bedroom
1st Floor Full Bath
Storage
Walk-In Closet(s)
Open Floorplan
Feature Descriptions
Additional rooms: Foyer, Walk In Closet, Utility Room-1st Floor
Appliances: Range, Microwave, Dishwasher, Refrigerator, Washer, Dryer, Disposal, Stainless Steel Appliance(s)
Association Amenities: Bike Room/Bike Trails, Elevator in Residence, Exercise Room, Storage, On Site Manager/Engineer, Park, Party Room, Sundeck, Indoor Pool, Pool, Tennis Court(s), Spa/Hot Tub, Clubhouse, Intercom, Trail(s)
Association Includes: Water, Parking, Insurance, Clubhouse, Exercise Facilities, Pool, Exterior Maintenance, Lawn Care, Scavenger, Snow Removal
Dining Room: Combined w/ LivRm
Exterior: Brick
HOA Fee: 630/ Monthly
Laundry: Main Level, In Unit
Lot Dimensions: COMMON
Other Equipment: TV-Cable, Intercom
Parcel#: 16331081860000
Parking: Garage Door Opener, Heated Garage, Yes, Garage Owned, Attached, Garage
Pet Allowed: Number Limit, Size Limit
Sewer: Public Sewer
Total Rooms: 5
Township: West Deerfield
Water: Lake Michigan, Public
Room Sizes
Foyer: 10X08
Walk In Closet: 09X06
Utility Room-1st Floor: 04X03
Bedroom 2: 18X11
Dining Room: 18X07
Kitchen: 10X09
Laundry: 04X03
Living Room: 19X12
Primary Bedroom: 18X12
Local Schools
High School: Deerfield High School
Middle School: Charles J Caruso Middle School
Elementary School: South Park Elementary School
School District: District 113
Listed By / Shown By
Listed By
Agency Name: Compass
Agency Phone: 847-379-5898
Shown By
Agency Title: Gambino Realtors
Agency Phone: 815-282-2222

Estimate Your Payment
Estimated Payment
$ 2,678.26 per month $1,839.64 Principal & Interest $720.50 Property Tax $118.13 Homeowner's Insurance
431 Kelburn Road, Unit 116 | MLS# 12783717
This condo located at 431 Kelburn Road, Unit 116, Deerfield, IL 60015 is currently listed for sale with an asking price of $405,000. This property was built in 1998 and has 2 bedrooms and 2 full baths with 1200 sq. ft. Kelburn Road, Unit 116 is located in the Coromandel subdivision within the District 113 school district. Search Coromandel real estate on www.gogambino.com today.