
BEDS5
BATHS3 full
MLS#12695702
STATUSNew
PROPERTY TYPEResidential - Single Family
SCHOOLDistrict 220
Property Description
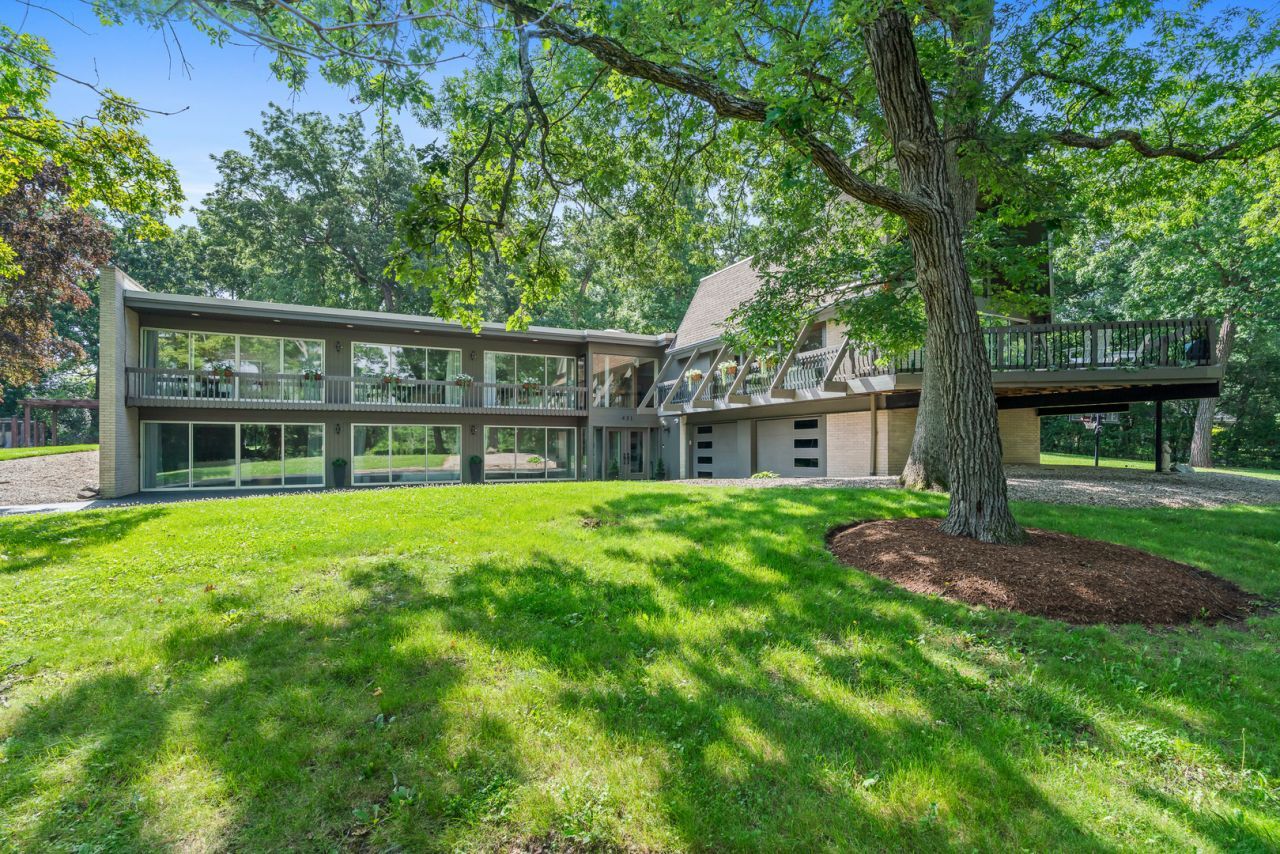
Set on approximately 1.3 wooded acres, this remarkable retreat offers a lifestyle unlike anything else in the Barrington area. Here, towering ceilings, expansive walls of windows, and a seamless connection to nature create spaces that feel peaceful, inspiring, and perfectly suited for both everyday living and unforgettable gatherings. Located in Timberlake Estates, one of the Barrington area's most cherished lake communities, this exceptional property pairs light-filled living spaces with an extraordinary outdoor setting that's equally suited for peaceful mornings, effortless entertaining, and everyday adventure. Whether hosting friends on the expansive deck, practicing your short game, or simply enjoying the beauty of the surrounding landscape, every season offers another reason to gather, celebrate, and embrace the outdoors. The dramatic great room is the heart of the home, where soaring ceilings and walls of glass blur the line between indoors and out, filling the space with natural light and tranquil wooded views. The main level offers three bedrooms, including the primary suite, along with a charming greenhouse that provides the perfect setting for morning coffee, a reading retreat, or a haven for plant lovers. The walkout lower level expands the home's versatility with two additional bedrooms, a full bath, an expansive recreation room, and a wet bar rough-in already plumbed with hot and cold water-ideal for guests, multigenerational living, game nights, hobbies, or working from home. Outdoor living is where this property truly shines. An approximately 400-square-foot deck, pergola, and outdoor kitchen with a built-in brick grill create the perfect backdrop for summer dinners, celebrations, and evenings under the stars. The grounds have been thoughtfully designed to inspire recreation and play, featuring a putting green, commercial playground, commercial-rated trampoline, tree house, custom half-pipe skate ramp, and even a private frisbee golf course. This is the kind of backyard where traditions begin, celebrations unfold, and unforgettable memories are made for years to come. Recent improvements include fresh interior paint, updated lighting throughout, poured garage concrete, newer driveways (2023), newer garage doors (2021), newer roof (2018), Renewal by Andersen front door (2019), newer soffits with integrated lighting, and newer composite balcony decking. A residential elevator serving every level, a reinforced safe room with a steel safe door, and a whole-house generator provide exceptional flexibility, convenience, and peace of mind. Residents enjoy the Timberlake Estates lifestyle, with access to a private 46-acre stocked lake, beach, non-motorized boating, fishing, and year-round neighborhood traditions-all while coming home to the privacy and recreation of this extraordinary property. Located within the award-winning Barrington School District 220 and just minutes from downtown Barrington, downtown Lake Zurich, Metra service
Property Features
Property Type: Residential - Single Family
Basement: Finished, Walk-Out Access
Basement: Yes
Cooling: Central Air
Fireplaces: 1
Garage: 2.5
Heating: Natural Gas
Lot Size: 1.34 Acres
Taxes: $19,026
Year Built: 1966
Amenities
Vaulted Ceiling(s)
Elevator
1st Floor Bedroom
In-Law Floorplan
1st Floor Full Bath
Open Floorplan
Granite Counters
Separate Dining Room
Workshop
Feature Descriptions
Additional rooms: Bedroom 5,Great Room, Utility Room-Lower Level, Eating Area, Foyer, Balcony/Porch/Lanai, Deck, Sun Room, Other Room
Appliances: Double Oven, Microwave, Dishwasher, Refrigerator, Washer, Dryer, Disposal, Stainless Steel Appliance(s), Cooktop, Water Softener Owned, Electric Cooktop, Oven
Association Includes: Lake Rights
Dining Room: Separate
Exterior: Brick, Cedar
Fireplace: Gas Starter
Fireplace Location(s): Family Room
HOA Fee: 708/ Annually
Laundry: Upper Level
Lot Dimensions: 192.2x256.3x301.5x235.5
Other Equipment: Intercom
Parcel#: 13014020010000
Parking: Asphalt, Garage Door Opener, Yes, Garage Owned, Attached, Garage
Sewer: Septic Tank
Total Rooms: 10
Township: Cuba
Water: Well
Room Sizes
Bedroom 5: 13X14
Great Room: 19X30
Eating Area: 18X16
Foyer: 10X10
Balcony/Porch/Lanai: 27X37
Deck: 29X33
Sun Room: 8X19
Other Room: 14X14
Bedroom 2: 12X14
Bedroom 3: 12X14
Bedroom 4: 13X14
Dining Room: 15X15
Family Room: 18X28
Kitchen: 10X15
Laundry: 6X8
Primary Bedroom: 16X21
Local Schools
High School: Barrington High School
Middle School: Barrington Middle School-Station
Elementary School: North Barrington Elementary Scho
School District: District 220
Listed By / Shown By
Listed By
Agency Name: Compass
Agency Phone: 847-446-9600
Shown By
Agency Title: Gambino Realtors
Agency Phone: 815-282-2222

Estimate Your Payment
Estimated Payment
$ 7,381.44 per month $5,446.23 Principal & Interest $1,585.50 Property Tax $349.71 Homeowner's Insurance
431 Maplewood Drive | MLS# 12695702
This single family home located at 431 Maplewood Drive , Barrington, IL 60010 is currently listed for sale with an asking price of $1,199,000. This property was built in 1966 and has 5 bedrooms and 3 full baths. Maplewood Drive is located within the District 220 school district. Search Barrington real estate on www.gogambino.com today.