
BEDS3
BATHS2 full
SQUARE FEET2,610
MLS#12741029
STATUSNew
PROPERTY TYPEResidential - Single Family
SCHOOLDistrict 300
Property Description
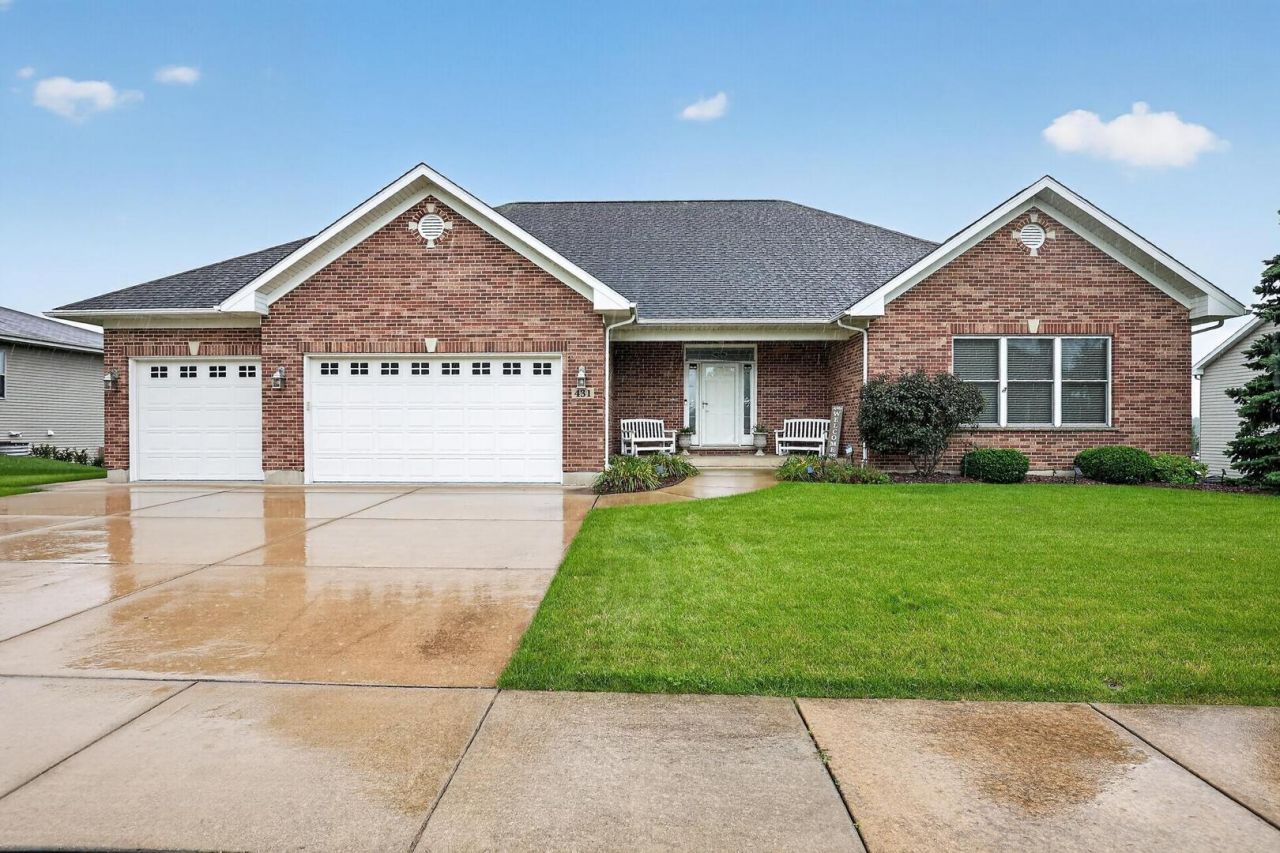
Custom built ranch home, Welcome to this beautifully maintained custom - built ranch home offering quality craftsmanship, spacious living, two and a half bathrooms, and a flex room with pocket doors, currently used as a home office but easily a fourth bedroom. The main living room showcases a beautiful floor-to-ceiling stone fireplace with gas logs, while the family room, kitchen, eating area, foyer and entrance all feature vaulted ceilings and oak hardwood floors. The spacious kitchen includes a center island and lots of oak cabinetry, plus a separate dining room. Solid oak doors, trim and moldings run throughout. Four sliding glass doors lead to a 60' x 12' elevated deck with spectacular sunset views, overlooking a fenced backyard with a 12' x 10' storage shed with roller door. Additional highlights include a heated three car garage, extra-wide concrete driveway, new high efficiency gas furnace and center air (Nov 2022), a hot water heater (2017). new sump pump (2026), and a solar system on the south roof, providing excellent utility savings. Architectural roof shingles are i very good condition. This home blends custom craftsmanship, throughout updates, energy efficiency and wonderful indoor - outdoor living.
Property Features
Property Type: Residential - Single Family
Basement: Unfinished, Bath/Stubbed, Daylight, Full
Basement: Yes
Cooling: Central Air
Garage: 3
Heating: Natural Gas, Forced Air
Lot Size: 0.28 Acres
Roof Type: Tile
Taxes: $6,225
Year Built: 2007
Feature Descriptions
Additional rooms: No additional rooms
Association Includes: None
Exterior: Aluminum Siding, Brick, Glass
Lot Dimensions: 120 x 102
Parcel#: 0127278003
Parking: Yes, Attached, Garage
Sewer: Public Sewer
Total Rooms: 7
Township: Hampshire
Water: Community
Room Sizes
Bedroom 2: 12X16
Bedroom 3: 12X16
Dining Room: 13X15
Family Room: 20X37
Kitchen: 14X14
Laundry: 7X14
Living Room: 19X37
Primary Bedroom: 18X20
Local Schools
School District: District 300
Listed By / Shown By
Listed By
Agency Name: Beycome Brokerage Realty LLC
Agency Phone: 804-656-5007
Shown By
Agency Title: Gambino Realtors
Agency Phone: 815-282-2222

Estimate Your Payment
Estimated Payment
$ 2,984.08 per month $2,316.58 Principal & Interest $518.75 Property Tax $148.75 Homeowner's Insurance
431 N Patricia Lane | MLS# 12741029
This single family home located at 431 N Patricia Lane, Hampshire, IL 60140 is currently listed for sale with an asking price of $510,000. This property was built in 2007 and has 3 bedrooms and 2 full baths with 2610 sq. ft. N Patricia Lane is located within the District 300 school district. Search Hampshire real estate on www.gogambino.com today.