
BEDS2
BATHS1 full
SQUARE FEET960
MLS#12719356
STATUSNew
PROPERTY TYPEResidential - Single Family
SCHOOLDistrict 304
Property Description
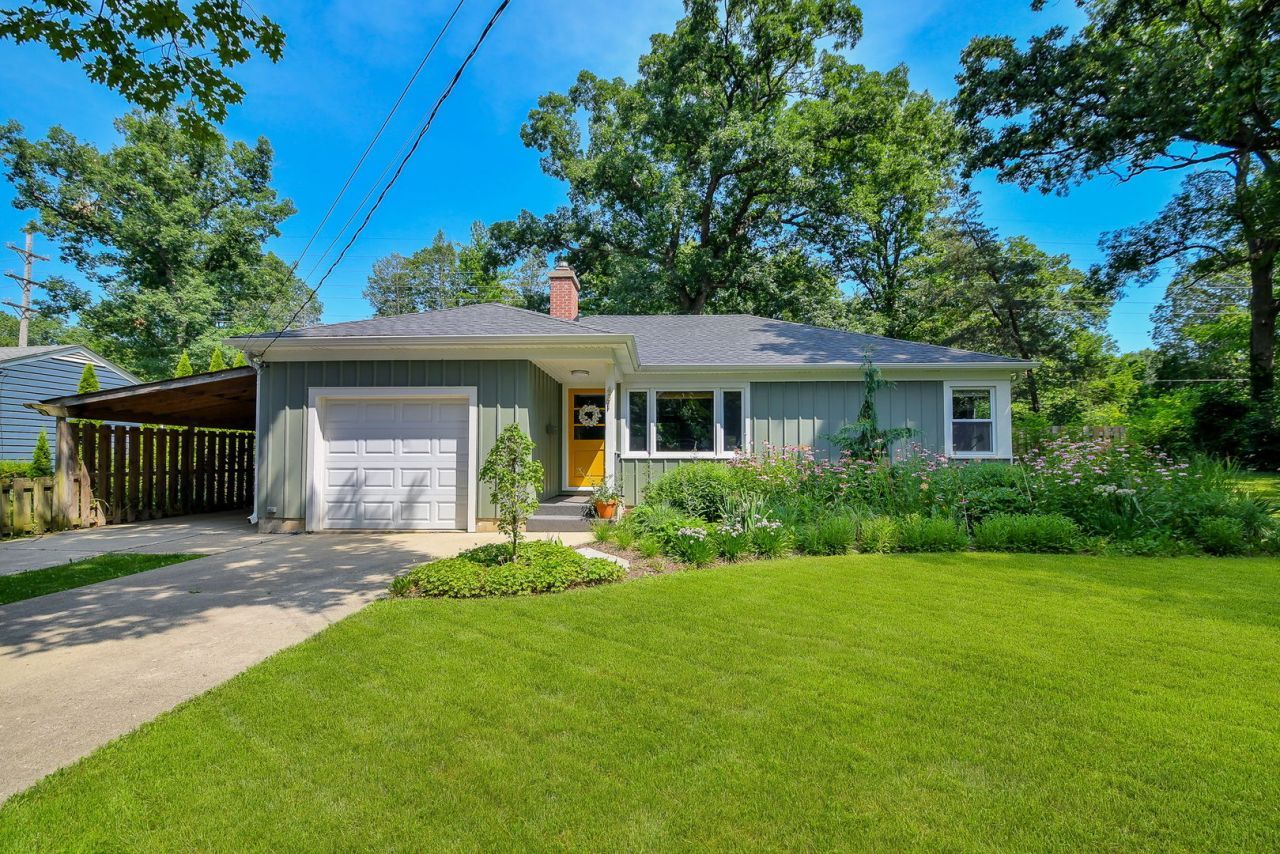
From the moment you arrive, 431 Oakwood Drive will charm your heart. Beautiful hardwood floors flow throughout much of the main level, where an inviting living room with a fireplace and large picture window creates a warm and welcoming gathering space. The updated kitchen features custom cabinetry, quartzite countertops, stainless steel appliances and a stylish tile backsplash, while a separate beautifully paneled flex space offers options as a home office, formal dining room or den. The full bath was updated in 2019 and recently refreshed and the screened porch provides the perfect spot to enjoy your morning coffee or unwind on warm summer evenings. Outside, the fully fenced backyard has been professionally landscaped for year-round beauty and privacy, with a newer patio/walkway and thoughtful improvements that make outdoor living easy. The full basement includes a refreshed laundry area with flooring, utility sink, shower and washer and dryer, while the remaining unfinished space offers abundant storage or the opportunity to expand your living area. A one-car garage and additional driveway with carport add everyday convenience. Located just blocks from Harrison Street Elementary, the Fox River and miles of scenic walking and biking trails, this home also puts you minutes from downtown Geneva's restaurants, boutiques, coffee shops and Metra station. Recent improvements include a new roof, gutters and soffits (2021), HVAC and water heater (2022), making this a truly move-in ready home in one of Geneva's most desirable locations. 431 Oakwood is the home you'll love to call your own.
Upcoming Open Houses
Open House Thursday July 30th, 5:00pm - 7:00pm
Open House Friday July 31st, 5:00pm - 7:00pm
Property Features
Property Type: Residential - Single Family
Basement: Yes
Basement: Unfinished, Full
Cooling: Central Air
Fireplaces: 1
Garage: 1
Heating: Natural Gas, Forced Air
Home Style: Ranch
Lot Size: 0.24 Acres
Roof Type: Asphalt
Taxes: $7,719
Year Built: 1950
Amenities
1st Floor Bedroom
1st Floor Full Bath
Feature Descriptions
Additional rooms: Screened Porch
Appliances: Range, Microwave, Dishwasher, Refrigerator, Washer, Dryer, Stainless Steel Appliance(s), Humidifier
Association Includes: None
Dining Room: Separate
Exterior: Wood Siding
Fireplace: Attached Fireplace Doors/Screen, Gas Log
Fireplace Location(s): Living Room
Lot: Mature Trees
Lot Dimensions: 9000
Other Equipment: CO Detectors, Ceiling Fan(s), Sump Pump, Radon Mitigation System
Parcel#: 1202326015
Parking: Concrete, Garage Door Opener, Carport, Yes, Garage Owned, Attached, Driveway, Owned, Garage
Sewer: Public Sewer
Total Rooms: 5
Township: Geneva
Water: Public
Room Sizes
Screened Porch: 20X12
Bedroom 2: 12X11
Dining Room: 14X12
Kitchen: 14X11
Laundry: 10X9
Living Room: 21X14
Primary Bedroom: 13X12
Local Schools
High School: Geneva Community High School
Middle School: Geneva Middle School
Elementary School: Harrison Street Elementary Schoo
School District: District 304
Listed By / Shown By
Listed By
Agency Name: @properties Christie's International Real Estate
Agency Phone: 630-377-1700
Shown By
Agency Title: Gambino Realtors
Agency Phone: 815-282-2222

Estimate Your Payment
Estimated Payment
$ 2,625.18 per month $1,862.35 Principal & Interest $643.25 Property Tax $119.58 Homeowner's Insurance
431 Oakwood Drive | MLS# 12719356
This single family home located at 431 Oakwood Drive, Geneva, IL 60134 is currently listed for sale with an asking price of $410,000. This property was built in 1950 and has 2 bedrooms and 1 full baths with 960 sq. ft. Oakwood Drive is located within the District 304 school district. Search Geneva real estate on www.gogambino.com today.