
BEDS2
BATHS2 full
SQUARE FEET1,445
MLS#12688628
STATUSActive
PROPERTY TYPEResidential - Condominium
SCHOOLDistrict 299
Property Description
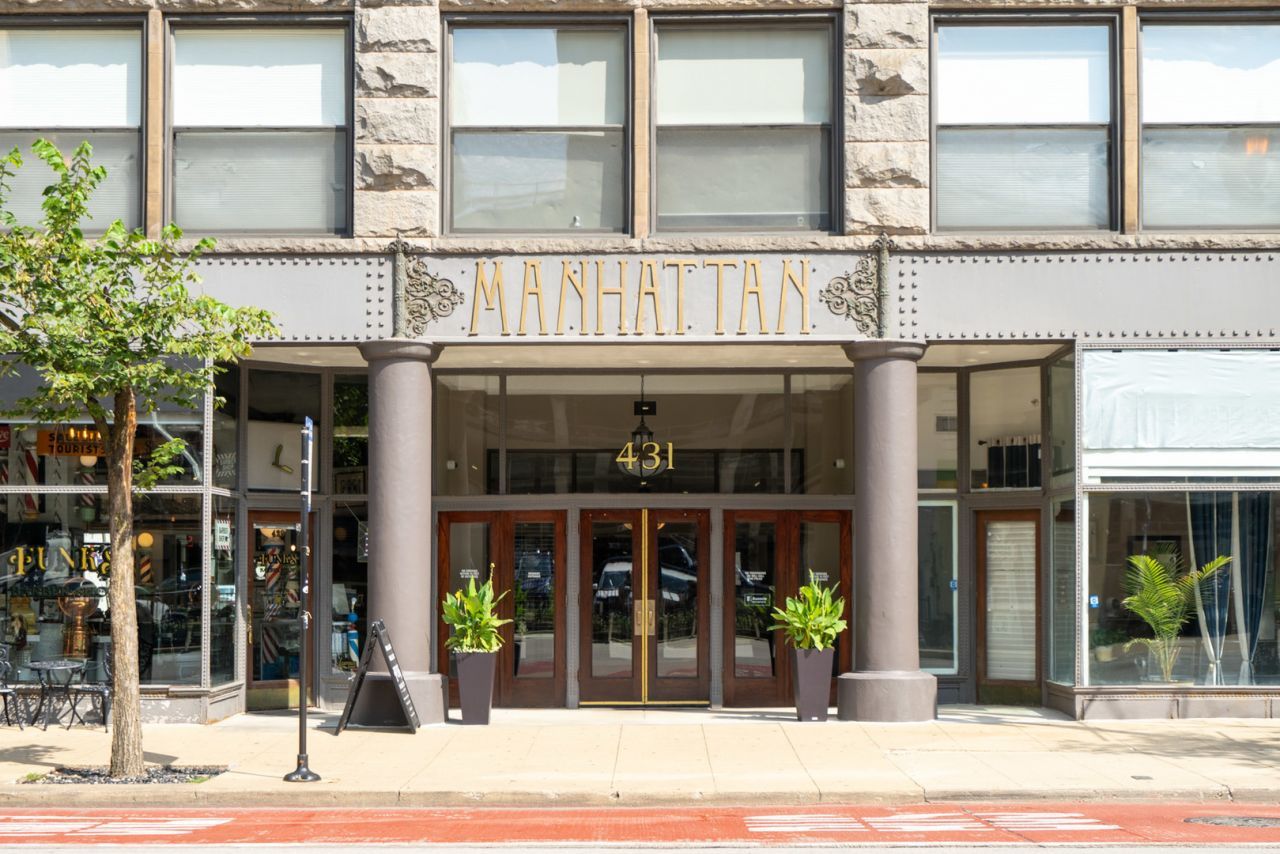
Bright and spacious west facing 2 bed, 2 bath condo in the Manhattan Building, a designated Chicago landmark building. This extra-large floor plan offers beautiful natural light, unobstructed views, and true separation of space with a split floorplan. Recently updated kitchen features new quartz countertops, cabinets, backsplash, sink, and faucet. Both baths include new quartz countertops and sinks, plus recent plumbing updates. Enjoy central heat/air controlled in-unit, fiber internet, basement storage, bike storage, and a well-managed building with door staff. Prime Loop location near nearly every CTA line, buses, Divvy, dining, parks, and downtown conveniences. Investor friendly with no rental cap and a 6 month lease minimum. This property may qualify for a $5,000 Chase Homebuyer Grant that can be used to reduce the cost of your Chase mortgage.
Property Features
Property Type: Residential - Condominium
Basement: None
Cooling: Central Air
Heating: Electric, Forced Air
Lot Size: CONDO
Stories: 16.0
Taxes: $5,395
Year Built: 1896
Feature Descriptions
Additional rooms: No additional rooms
Association Includes: Water, Insurance, Doorman, Exterior Maintenance, Scavenger, Snow Removal
Exterior: Brick, Marble/Granite
HOA Fee: 1295/ Monthly
Laundry: In Unit
Lot Dimensions: CONDO
Parcel#: 17162460181060
Pet Allowed: Cats OK
Sewer: Public Sewer
Total Rooms: 5
Township: South Chicago
Water: Lake Michigan
Room Sizes
Bedroom 2: 13X21
Dining Room: 16X10
Kitchen: 13X8
Living Room: 16X17
Primary Bedroom: 16X25
Local Schools
High School: Phillips Academy High School
Middle School: South Loop Elementary School
Elementary School: South Loop Elementary School
School District: District 299
Listed By / Shown By
Listed By
Agency Name: Compass
Agency Phone: 312-319-1168
Shown By
Agency Title: Gambino Realtors
Agency Phone: 815-282-2222

Estimate Your Payment
Estimated Payment
$ 2,020.63 per month $1,476.25 Principal & Interest $449.58 Property Tax $94.79 Homeowner's Insurance
431 S Dearborn Street, Unit 806 | MLS# 12688628
This condo located at 431 S Dearborn Street, Unit 806, Chicago, IL 60605 is currently listed for sale with an asking price of $325,000. This property was built in 1896 and has 2 bedrooms and 2 full baths with 1445 sq. ft. S Dearborn Street, Unit 806 is located within the District 299 school district. Search Chicago real estate on www.gogambino.com today.