
BEDS4
BATHS2 full 1 partial
SQUARE FEET1,983
MLS#12763336
STATUSContingent
PROPERTY TYPEResidential - Single Family
SUBDIVISIONScarsdale
SCHOOLDistrict 214
Property Description
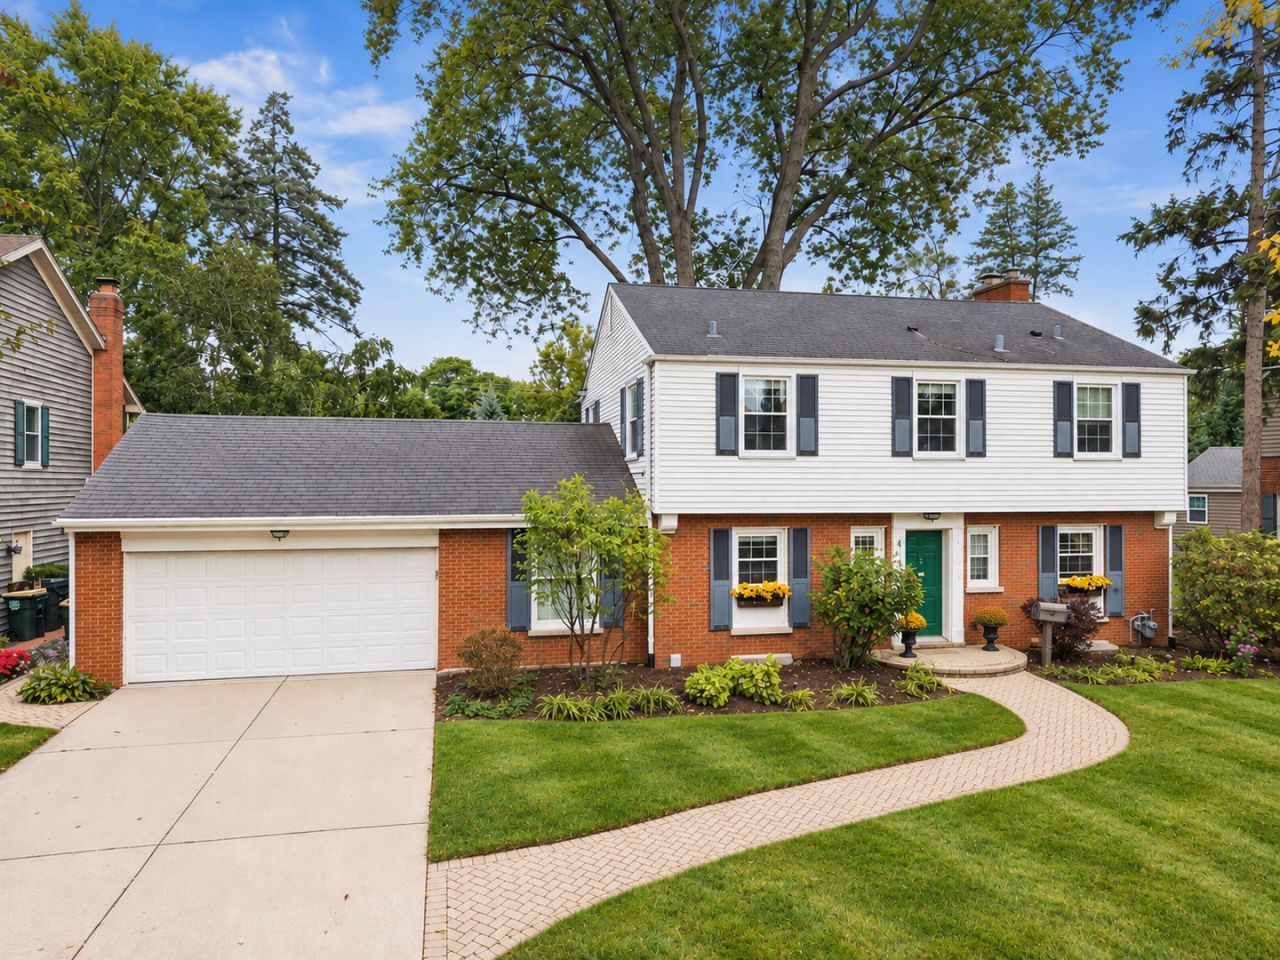
This cutie in Scardsdale is indeed rare.. a 75-foot lot plus a 2-car garage, and literally a block to downtown.. nearly impossible to find. The eat-in kitchen is a great size, with stainless appliances including a new dishwasher and oven, granite counters, great prep space and plenty of 42 cherry cabinetry. French doors open into the cozy living room with a fireplace and a huge window over the fenced yard and paver brick patio. Beautiful landscaping around the entire perimeter. Also on the first floor, a versatile room off the garage, currently being used as a playroom and a mudroom, plus a bedroom currently used as an office with built-in cabinets. Upstairs, three spacious bedrooms and two full baths. The primary bath has a Jacuzzi soaker tub, separate shower with the best water pressure of all time, and the double closet is built out with shelving. Basement is fully finished with more living space and a second fireplace, along with a finished laundry room. New A/C, new water heater, RO system, new electrical panel, LED lighting, and a new dishwasher and oven.
Property Features
Property Type: Residential - Single Family
Basement: Yes
Basement: Finished, Full
Cooling: Central Air
Fireplaces: 2
Garage: 2
Heating: Natural Gas, Steam, Baseboard
Lot Size: 0.23 Acres
Roof Type: Asphalt
Taxes: $16,856
Year Built: 1955
Feature Descriptions
Additional rooms: Eating Area, Recreation Room, Foyer, Utility Room-Lower Level
Appliances: Range, Microwave, Dishwasher, Refrigerator, Washer, Dryer, Disposal, Stainless Steel Appliance(s)
Association Includes: None
Bath Features: Whirlpool, Separate Shower, Soaking Tub
Exterior: Vinyl Siding, Brick
Fireplace: Gas Log
Fireplace Location(s): Living Room, Basement
Lot Dimensions: 75 X 132
Other Equipment: Ceiling Fan(s)
Parcel#: 03321230040000
Parking: Concrete, Garage Door Opener, Yes, Other, Attached, Garage
Sewer: Public Sewer
Total Rooms: 9
Township: Wheeling
Water: Lake Michigan, Public
Room Sizes
Eating Area: 14X11
Recreation Room: 31X15
Foyer: 12X4
Bedroom 2: 14X11
Bedroom 3: 13X12
Bedroom 4: 10X11
Family Room: 19X10
Kitchen: 14X11
Laundry: 10X10
Living Room: 20X14
Primary Bedroom: 17X13
Local Schools
High School: Prospect High School
Middle School: South Middle School
Elementary School: Dryden Elementary School
School District: District 214
Listed By / Shown By
Listed By
Agency Name: Berkshire Hathaway HomeServices Starck Real Estate
Agency Phone: 815-459-5900
Shown By
Agency Title: Gambino Realtors
Agency Phone: 815-282-2222

Estimate Your Payment
Estimated Payment
$ 5,271.80 per month $3,633.80 Principal & Interest $1,404.67 Property Tax $233.33 Homeowner's Insurance
431 S Pine Avenue | MLS# 12763336
This single family home located at 431 S Pine Avenue, Arlington Heights, IL 60005 is currently listed for sale with an asking price of $799,990. This property was built in 1955 and has 4 bedrooms and 2 full and 1 partial baths with 1983 sq. ft. S Pine Avenue is located in the Scarsdale subdivision within the District 214 school district. Search Scarsdale real estate on www.gogambino.com today.