
BEDS3
BATHS2 full
SQUARE FEET1,421
MLS#12653527
STATUSContingent
PROPERTY TYPEResidential - Single Family
SCHOOLDistrict 128
Property Description
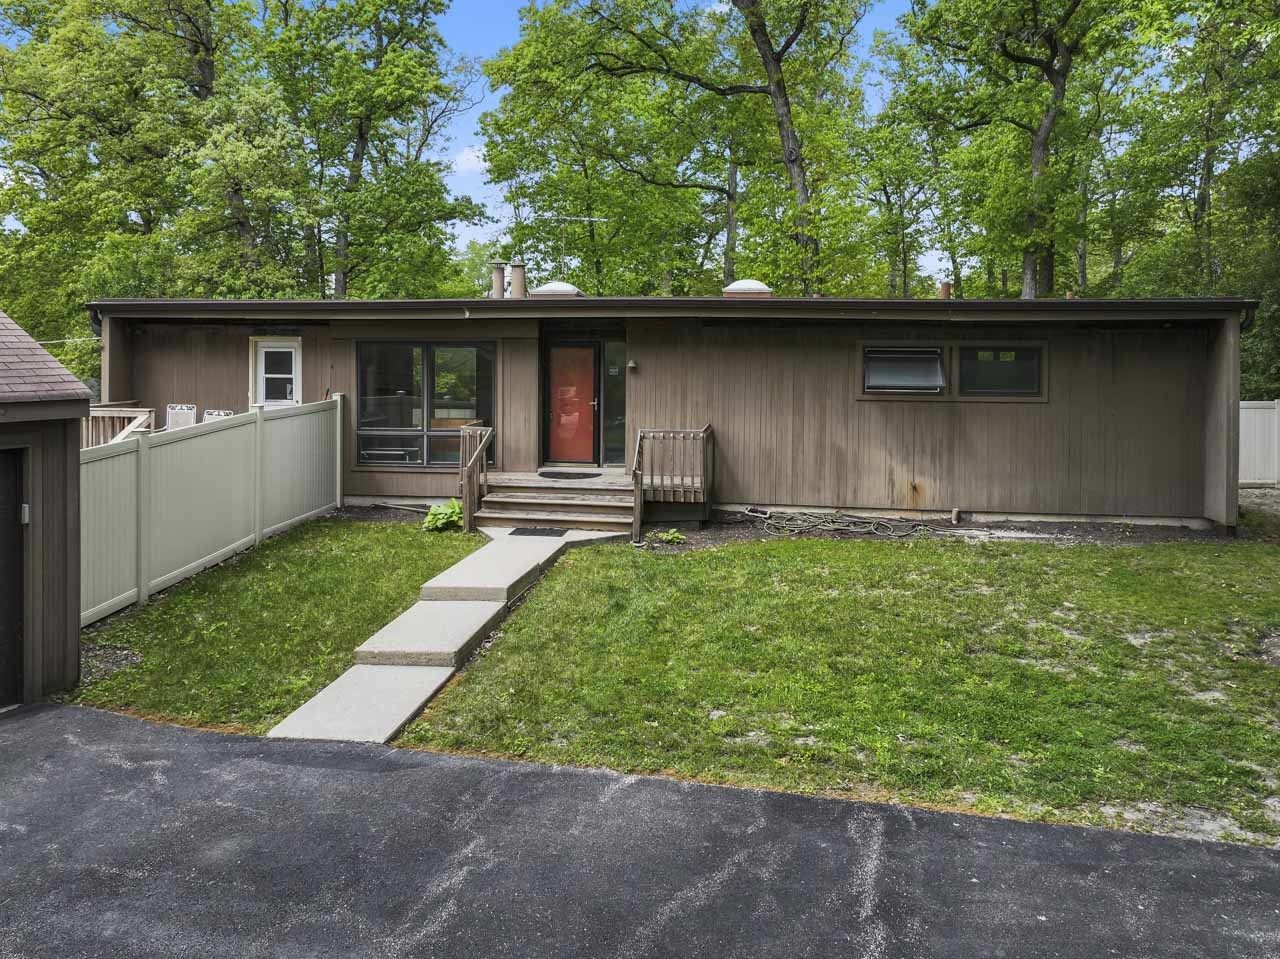
This property is occupied, do not walk the property without an agent and appointment. Awesome mid-century modern home on .75 acres ready for updates. 3 bedrooms upstairs with 2 full bathrooms (one in the primary bedroom has a shower). The large living area has a wood-burning fireplace, floor-to-ceiling windows, and is open to the dining room, which leads to the kitchen. The walk-out basement is ready to be finished. The fenced backyard is spacious and there is a side yard with artificial turf which makes for easy pet cleanup. There is an oversized 2-car detached garage. Property being sold as-is.
Property Features
Property Type: Residential - Single Family
Basement: Yes
Basement: Unfinished, Full, Walk-Out Access
Cooling: Central Air
Fireplaces: 1
Garage: 2
Heating: Natural Gas, Forced Air
Home Style: Ranch
Lot Size: 0.75 Acres
Taxes: $9,753
Year Built: 1955
Amenities
1st Floor Bedroom
Feature Descriptions
Additional rooms: Foyer, Walk In Closet, Utility Room-Lower Level, Recreation Room, Storage
Appliances: Range, Dishwasher, Refrigerator
Association Includes: None
Dining Room: Separate
Exterior: Frame
Fireplace: Wood Burning
Fireplace Location(s): Living Room
Lot Dimensions: 130x251x130x247
Parcel#: 11224030040000
Parking: Asphalt, Yes, Garage Owned, Detached, Garage
Sewer: Septic Tank
Total Rooms: 8
Township: Libertyville
Water: Well
Room Sizes
Foyer: 11X7
Walk In Closet: 8X6
Recreation Room: 20X8
Storage: 19X9
Bedroom 2: 12X10
Bedroom 3: 12X9
Dining Room: 11X10
Family Room: 43X26
Kitchen: 12X10
Living Room: 23X13
Primary Bedroom: 16X13
Local Schools
School District: District 128
Listed By / Shown By
Listed By
Agency Name: Keller Williams Infinity
Agency Phone: 630-778-5800
Shown By
Agency Title: Gambino Realtors
Agency Phone: 815-282-2222

Estimate Your Payment
Estimated Payment
$ 2,142.09 per month $1,249.14 Principal & Interest $812.75 Property Tax $80.21 Homeowner's Insurance
431 S Saint Marys Road | MLS# 12653527
This single family home located at 431 S Saint Marys Road, Libertyville, IL 60048 is currently listed for sale with an asking price of $275,000. This property was built in 1955 and has 3 bedrooms and 2 full baths with 1421 sq. ft. S Saint Marys Road is located within the District 128 school district. Search Libertyville real estate on www.gogambino.com today.