
BEDS4
BATHS3 full
SQUARE FEET1,584
MLS#12764636
STATUSActive
PROPERTY TYPEResidential - Single Family
SCHOOLDistrict 88
Property Description
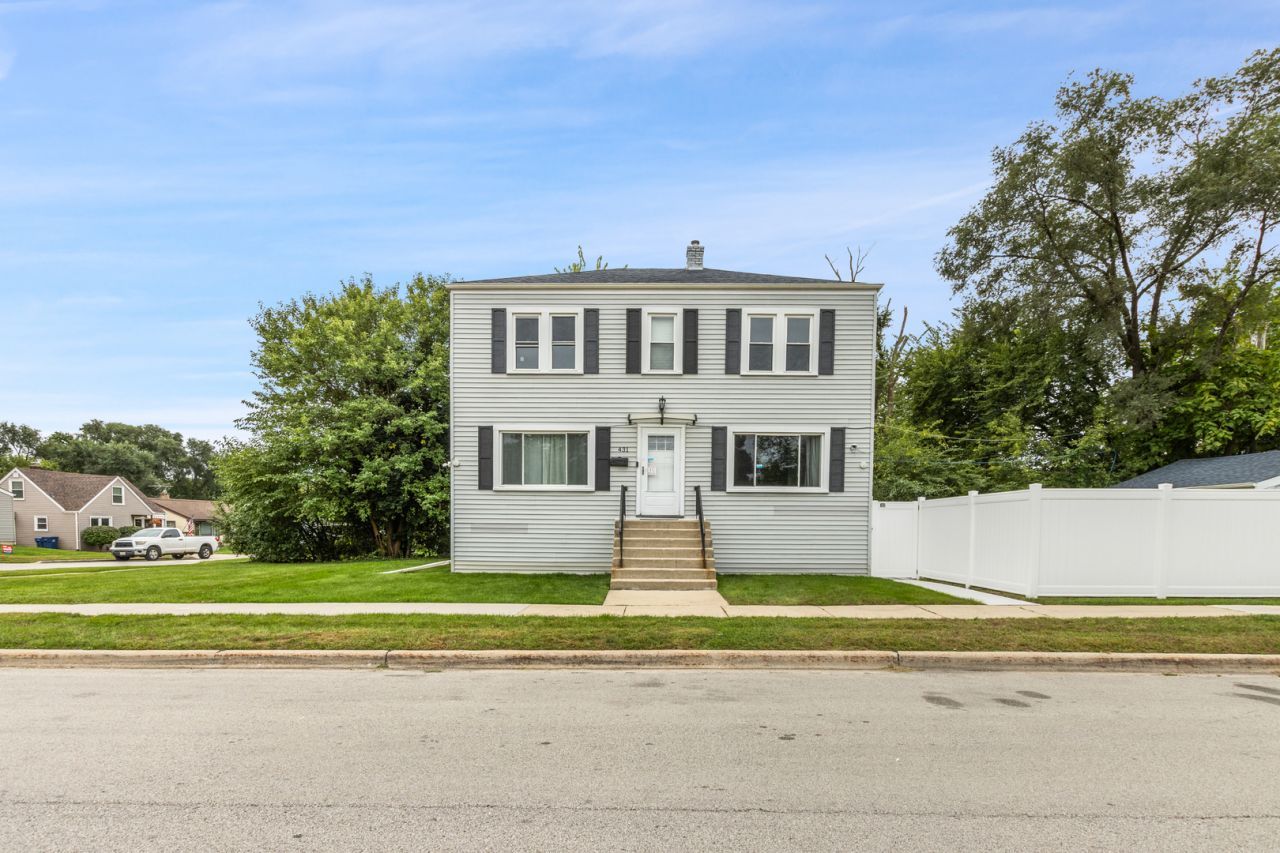
Welcome Home! Total rehab including new windows, refinished hardwood flooring throughout, new kitchen with granite counter tops, stainless appliances, breakfast bar, 3 new bathrooms one on each floor. Freshly painted interior in neutral color; new light fixtures, new doors. Master Bedroom with walk in closet and trendy barn door. New Furnace 2021 ; New AC 2021; New Fridge and WD 6 Months old; New Cooking Range 6 Months old ; Roof 2018 with 40 years shingles :New Fence; New Concrete sidewalk ; New Garage floor ; New Deck; School bus stops a few steps from property, so no waiting outside in the cold or heat. Such a convenient location close to shopping, restaurants, highways, airports. Nothing to do but move in, enjoy and entertain your friends and family!
Property Features
Property Type: Residential - Single Family
Basement: Yes
Basement: Finished, Walk-Up Access, Full
Cooling: Central Air
Garage: 2
Heating: Natural Gas, Forced Air
Home Style: Colonial
Lot Size: 0.15 Acres
Roof Type: Asphalt
Taxes: $7,242
Year Built: 1948
Amenities
1st Floor Full Bath
Walk-In Closet(s)
Granite Counters
Feature Descriptions
Additional rooms: Family Room
Appliances: Range, Microwave, Dishwasher, Refrigerator, Washer, Dryer, Range Hood, Gas Cooktop, Gas Oven
Association Includes: None
Bath Features: Separate Shower, Soaking Tub
Dining Room: Combined w/ LivRm
Exterior: Vinyl Siding
Laundry: Gas Dryer Hookup
Lot: Corner Lot
Lot Dimensions: 50X130
Parcel#: 0604319010
Parking: Asphalt, Garage Door Opener, Yes, Garage Owned, Detached, Garage
Sewer: Public Sewer, Storm Sewer
Total Rooms: 9
Township: York
Water: Lake Michigan, Public
Room Sizes
Family Room - Down: 16X13
Bedroom 2: 13X11
Bedroom 3: 12X8
Bedroom 4: 16X13
Dining Room: COMBO
Family Room: 13X14
Kitchen: 12X11
Laundry: 9X7
Living Room: 13X23
Primary Bedroom: 13X18
Local Schools
High School: Willowbrook High School
Middle School: Jefferson Middle School
Elementary School: Schafer Elementary School
School District: District 88
Listed By / Shown By
Listed By
Agency Name: Su Familia Real Estate
Agency Phone: 630-581-9600
Shown By
Agency Title: Gambino Realtors
Agency Phone: 815-282-2222

Estimate Your Payment
Estimated Payment
$ 3,209.01 per month $2,448.31 Principal & Interest $603.50 Property Tax $157.21 Homeowner's Insurance
431 W Elm Street | MLS# 12764636
This single family home located at 431 W Elm Street, Villa Park, IL 60181 is currently listed for sale with an asking price of $539,000. This property was built in 1948 and has 4 bedrooms and 3 full baths with 1584 sq. ft. W Elm Street is located within the District 88 school district. Search Villa Park real estate on www.gogambino.com today.