
BEDS3
BATHS2 full 1 partial
SQUARE FEET1,829
MLS#12722792
STATUSNew
PROPERTY TYPEResidential - Single Family
SUBDIVISIONKimball Farms
SCHOOLDistrict 300
Property Description
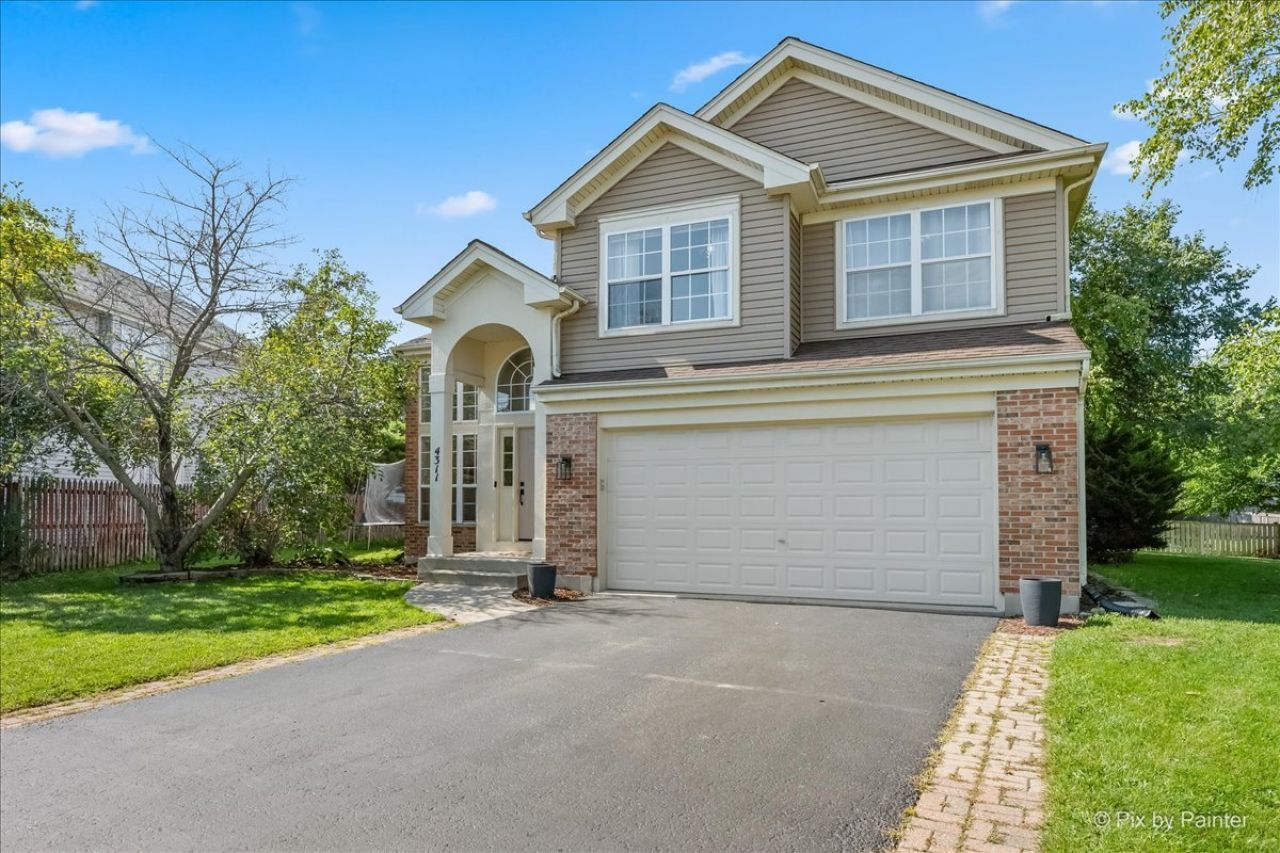
BRIGHT AND BEAUTIFUL SHANNON IN SOUGHT AFTER KIMBALL FARMS This beautifully maintained home offers a bright, open and inviting floor plan with soaring vaulted ceilings, oversized windows and an abundance of natural light throughout. The impressive main living and dining area creates a wonderful first impression with its dramatic ceiling height and open views to the second-floor loft, adding even more character and versatility to the home. The loft provides a perfect additional space for a home office, reading area, homework station or cozy sitting room. The kitchen features crisp white cabinetry, stainless steel appliances, plenty of counter and storage space, and opens directly to the spacious family room, making the layout ideal for both everyday living and entertaining. A beautiful stone fireplace creates a warm focal point in the family room, while French doors provide convenient access to the backyard and deck. The main level also features a beautifully updated powder room and a separate laundry room. Upstairs, the spacious primary suite offers vaulted ceilings, abundant natural light and a private bath featuring a soaking tub, separate shower and generous vanity space. Additional bedrooms feature vaulted ceilings, hardwood flooring and plenty of natural light. The open loft overlooking the main level adds valuable flexible living space and makes the home feel even more spacious. The finished basement provides another level of living space with plenty of room for a recreation area, playroom, media room, home gym or additional entertaining space. Outside, enjoy a generously sized backyard with mature trees, plenty of green space and a large multi-level deck perfect for relaxing, grilling and outdoor gatherings. An attached 2-car garage completes the home.
Property Features
Property Type: Residential - Single Family
Basement: Yes
Basement: Finished, Full
Cooling: Central Air
Fireplaces: 1
Garage: 2
Heating: Natural Gas
Lot Size: 0.10 Acres
Roof Type: Asphalt
Taxes: $8,593
Year Built: 1999
Amenities
Cathedral Ceiling(s)
Feature Descriptions
Additional rooms: Loft
Additional Structures: Shed(s)
Appliances: Humidifier
Association Includes: Other
Bath Features: Separate Shower, Double Sink
Exterior: Vinyl Siding, Brick
Fireplace: Gas Log, Gas Starter
Fireplace Location(s): Family Room
HOA Fee: 176/ Annually
Laundry: Main Level
Lot Dimensions: 114 X 15 X 83 X 103
Other Equipment: TV-Dish, CO Detectors, Ceiling Fan(s), Sump Pump
Parcel#: 0308328017
Parking: Asphalt, Garage Door Opener, Yes, Garage Owned, Attached, Garage
Sewer: Public Sewer
Total Rooms: 8
Township: Dundee
Water: Public
Room Sizes
Loft: 10X12
Bedroom 2: 10X10
Bedroom 3: 10X10
Dining Room: COMBO
Family Room: 12X17
Kitchen: 10X9
Living Room: 13X21
Primary Bedroom: 13X16
Local Schools
High School: H D Jacobs High School
Middle School: Dundee Middle School
Elementary School: Liberty Elementary School
School District: District 300
Listed By / Shown By
Listed By
Agency Name: HomeSmart Connect LLC
Agency Phone: 847-495-5000
Shown By
Agency Title: Gambino Realtors
Agency Phone: 815-282-2222

Estimate Your Payment
Estimated Payment
$ 2,649.19 per month $1,816.47 Principal & Interest $716.08 Property Tax $116.64 Homeowner's Insurance
4311 Northgate Drive | MLS# 12722792
This single family home located at 4311 Northgate Drive, Carpentersville, IL 60110 is currently listed for sale with an asking price of $399,900. This property was built in 1999 and has 3 bedrooms and 2 full and 1 partial baths with 1829 sq. ft. Northgate Drive is located in the Kimball Farms subdivision within the District 300 school district. Search Kimball Farms real estate on www.gogambino.com today.