
BEDS3
BATHS1 full 1 partial
SQUARE FEET1,318
MLS#12738941
STATUSNew
PROPERTY TYPEResidential - Single Family
SCHOOLDistrict 204
Property Description
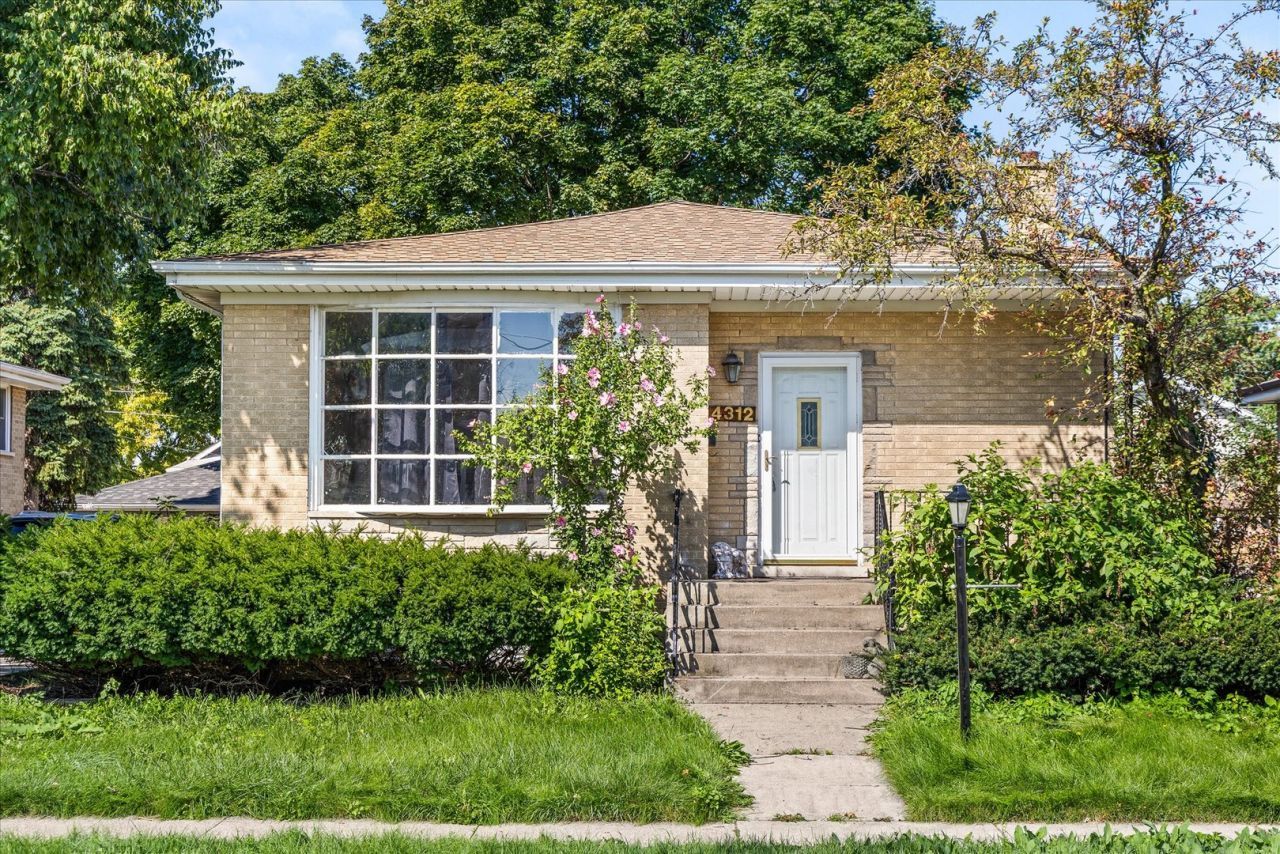
Welcome to this beautifully updated all brick ranch in desirable Brookfield! This 3-bedroom, 1.5-bath home offers a perfect blend of classic charm and modern updates. Step inside to find fresh paint, hardwood flooring throughout, updated bathrooms, and new lighting throughout the home. The kitchen features newer cabinetry and a large pantry, while updated plumbing provides added peace of mind. The finished basement offers additional living and entertaining space, and the convenient laundry chute adds a touch of everyday functionality. Other notable features include an attic fan, a 3 year old roof, a brand new back door, an an oversized 2-car garage. Move-in ready and thoughtfully updated, this charming ranch is ready for its next owners to call home! Ideally located near the Brookfield Metra, downtown Brookfield, parks, shopping, dining, and the renowned Brookfield Zoo, with convenient access to major expressways and downtown Chicago.
Property Features
Property Type: Residential - Single Family
Basement: Finished, Full
Basement: Yes
Cooling: Central Air
Garage: 2
Heating: Natural Gas, Forced Air
Home Style: Ranch
Lot Size: 0.13 Acres
Roof Type: Asphalt
Taxes: $3,627
Year Built: 1965
Feature Descriptions
Additional rooms: No additional rooms
Association Includes: None
Dining Room: Kitchen/Dining Combo
Exterior: Brick
Laundry: Laundry Chute
Lot Dimensions: 5985
Parcel#: 18034030460000
Parking: Yes, Detached, Garage
Sewer: Public Sewer
Total Rooms: 6
Township: Lyons
Water: Public
Room Sizes
Bedroom 2: 11X12
Bedroom 3: 11X12
Dining Room: 11X9
Kitchen: 15X10
Living Room: 20X15
Primary Bedroom: 13X11
Local Schools
High School: Lyons Twp High School
School District: District 204
Listed By / Shown By
Listed By
Agency Name: Century 21 Circle
Agency Phone: 815-730-1199
Shown By
Agency Title: Gambino Realtors
Agency Phone: 815-282-2222

Estimate Your Payment
Estimated Payment
$ 2,235.84 per month $1,816.92 Principal & Interest $302.25 Property Tax $116.67 Homeowner's Insurance
4312 Prairie Avenue | MLS# 12738941
This single family home located at 4312 Prairie Avenue , Brookfield, IL 60513 is currently listed for sale with an asking price of $400,000. This property was built in 1965 and has 3 bedrooms and 1 full and 1 partial baths with 1318 sq. ft. Prairie Avenue is located within the District 204 school district. Search Brookfield real estate on www.gogambino.com today.