
BEDS3
BATHS3 full
SQUARE FEET2,968
MLS#12764797
STATUSNew
PROPERTY TYPEResidential -
SUBDIVISIONRiver Glen
SCHOOLDistrict 204
Property Description
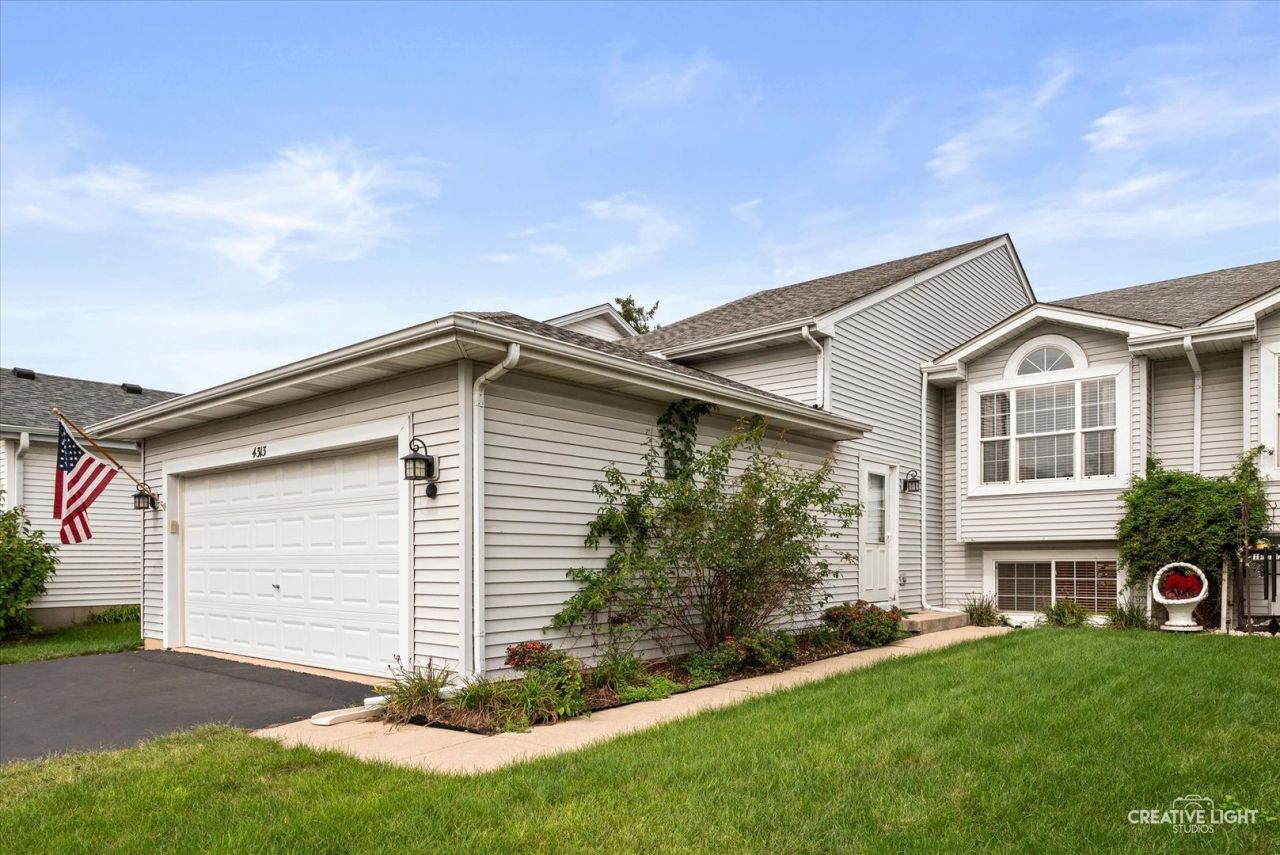
Wonderful 3-bedroom, 3-bath split-level duplex in the desirable River Glen Subdivision and highly sought-after Troy School District! This spacious home features vaulted ceilings in the living room and kitchen, creating a bright and inviting atmosphere. The spacious kitchen offers an eat-in area, Corian countertops, luxury vinyl flooring, pantry, plenty of cabinet and counter space, and a sliding glass door leading to the deck. The primary suite includes a walk-in closet and private full bath. The main level also offers another generously sized bedroom and a second full bath. Enjoy the convenience of main-floor laundry with cabinets and a sink. The lower level includes a third bedroom, a full bath, a huge family room, and large storage room. With its versatile layout, this home could be ideal for related or multi-generational living. Enjoy your private backyard with a durable composite deck installed in 2025 and a pergola with a canopy, perfect for relaxing or entertaining. Additional features include a 2-car garage with a generator connection, providing convenient backup power capability. NO HOA! Conveniently located within walking distance to grocery stores and shopping, and close to schools, parks, and other amenities. This is a rare opportunity in a highly sought-after area.
Property Features
Property Type: Residential -
Basement: None
Cooling: Central Air
Garage: 2
Heating: Natural Gas, Forced Air
Lot Size: 0.12 Acres
Roof Type: Asphalt
Stories: 2.0
Taxes: $2,668
Year Built: 2001
Feature Descriptions
Additional rooms: No additional rooms
Appliances: Range, Microwave, Dishwasher, Refrigerator, Washer, Dryer, Disposal, Humidifier
Association Includes: None
Exterior: Vinyl Siding
Lot Dimensions: 40x130
Other Equipment: CO Detectors, Ceiling Fan(s), Sump Pump, Water Heater-Gas
Parcel#: 0506032040210000
Parking: Asphalt, Garage Door Opener, Yes, Garage Owned, Attached, Garage
Pet Allowed: Cats OK, Dogs OK
Sewer: Public Sewer
Total Rooms: 6
Township: Joliet
Water: Public
Room Sizes
Bedroom 2: 11X14
Bedroom 3: 14X14
Family Room: 14X30
Kitchen: 15X13
Laundry: 16X16
Living Room: 15X20
Primary Bedroom: 13X14
Local Schools
High School: Joliet West High School
Middle School: Troy Middle School
Elementary School: Troy Cronin Elementary School
School District: District 204
Listed By / Shown By
Listed By
Agency Name: Legacy Realty Latta Young
Agency Phone: 815-685-5090
Shown By
Agency Title: Gambino Realtors
Agency Phone: 815-282-2222

Estimate Your Payment
Estimated Payment
$ 1,769.21 per month $1,453.54 Principal & Interest $222.33 Property Tax $93.33 Homeowner's Insurance
4313 O'sullivan Drive | MLS# 12764797
This home located at 4313 O'sullivan Drive, Joliet, IL 60431 is currently listed for sale with an asking price of $320,000. This property was built in 2001 and has 3 bedrooms and 3 full baths with 2968 sq. ft. O'sullivan Drive is located in the River Glen subdivision within the District 204 school district. Search River Glen real estate on www.gogambino.com today.