
BEDS3
BATHS2 full
SQUARE FEET1,772
MLS#12710705
STATUSNew
PROPERTY TYPEResidential - Single Family
SCHOOLDistrict 205
Property Description
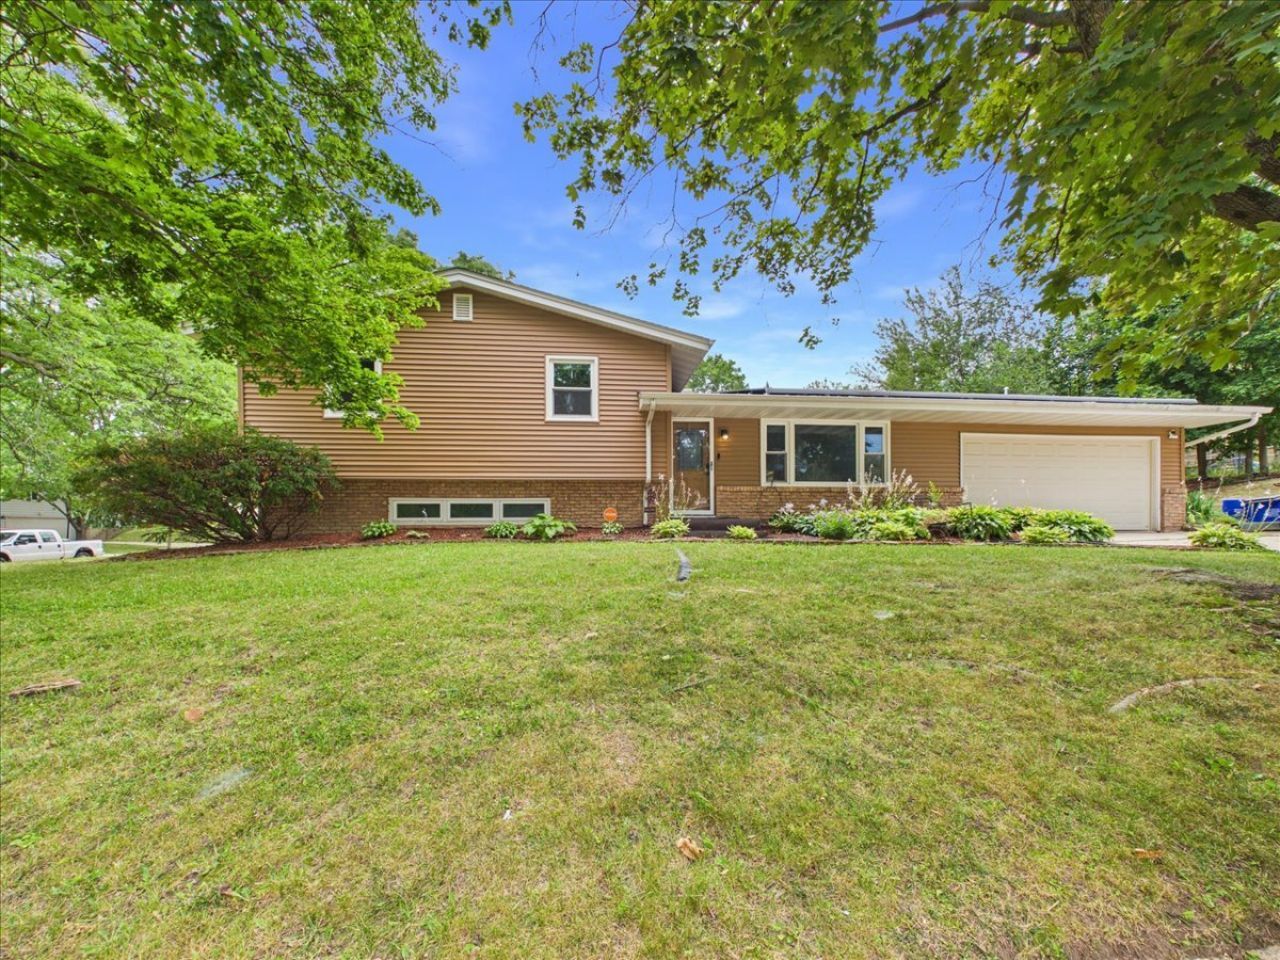
Located in southeast Rockford just off South Alpine Road, this multi-level home offers a practical layout. The main level features a comfortable living roomwith a bay picture window that brings in plenty of natural light and hardwood flooring. The spacious kitchen offers ample cupboard and counter space, room for a table, and sliding doors leading to a covered patio, making it easy to enjoy the backyard. Upstairs you'll find three bedrooms and a full bathroom. The lower level includes a welcoming family room, a second full bathroom, and a laundry area for added convenience. Both bathroom showers have been updated, and the washer and dryer are included. Situated on a corner lot with mature trees, the home also features a 2-car attached garage. Recent updates include an electric water heater (approximately 2 years), furnace(approximately 4 years), and dishwasher (2026). The home is equipped with leased solar panels. Conveniently located near everyday amenities with easy access to shopping, restaurants, parks, and more.
Property Features
Property Type: Residential - Single Family
Basement: Yes
Basement: Finished, Partial
Cooling: Central Air
Garage: 2
Heating: Electric
Lot Size: 0.18 Acres
Roof Type: Asphalt
Taxes: $3,093
Year Built: 1964
Feature Descriptions
Additional rooms: No additional rooms
Appliances: Range, Microwave, Dishwasher, Refrigerator, Washer, Dryer, Water Softener Rented
Association Includes: None
Dining Room: Kitchen/Dining Combo
Exterior: Aluminum Siding, Vinyl Siding, Brick
Lot Dimensions: 134.60x60x134.60x60
Parcel#: 1229377010
Parking: Yes, Garage Owned, Attached, Garage
Sewer: Public Sewer
Total Rooms: 7
Township: Rockford
Water: Public
Room Sizes
Bedroom 2: 12X12
Bedroom 3: 10X9
Dining Room: 11X10
Family Room: 24X11
Kitchen: 11X10
Living Room: 20X15
Primary Bedroom: 14X14
Local Schools
High School: Rockford East High School
Middle School: Abraham Lincoln Middle School
Elementary School: Maud E Johnson Elementary School
School District: District 205
Listed By / Shown By
Listed By
Agency Name: Keller Williams Realty Signature
Agency Phone: 815-315-1111
Shown By
Agency Title: Gambino Realtors
Agency Phone: 815-282-2222

Estimate Your Payment
Estimated Payment
$ 1,200.38 per month $885.75 Principal & Interest $257.75 Property Tax $56.87 Homeowner's Insurance
4315 Dempster Avenue | MLS# 12710705
This single family home located at 4315 Dempster Avenue , Rockford, IL 61108 is currently listed for sale with an asking price of $194,999. This property was built in 1964 and has 3 bedrooms and 2 full baths with 1772 sq. ft. Dempster Avenue is located within the District 205 school district. Search Rockford real estate on www.gogambino.com today.