
BEDS3
BATHS2 full
SQUARE FEET1,656
MLS#12662258
STATUSNew
PROPERTY TYPEResidential - Single Family
SCHOOLDistrict 202
Property Description
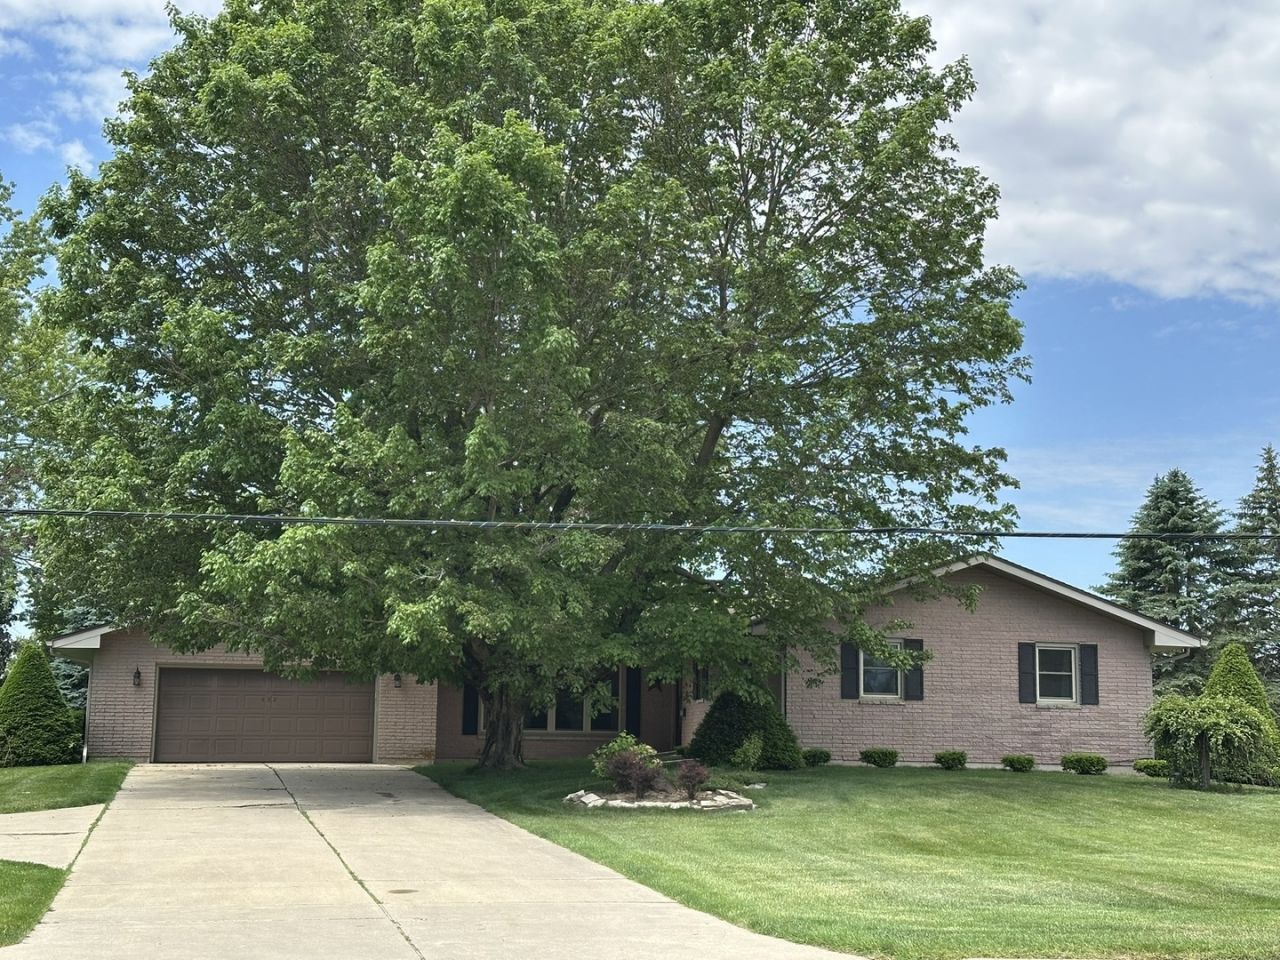
Brick ranch overlooking golf course! Main floor consists of eat in kitchen, dining room with desk area, the L shaped living room has a wall of windows for all the natural light and floor to ceiling brick fireplace, 3 bedrooms and 2 full baths. Door out of the kitchen leads to concrete patio for your outdoor enjoyment. The lower level has a family room, rec room, office and mechanical/laundry room with storage shelves (not in total square footage). Garage has front and back service doors, workbench, cabinets and a heater. Plenty of parking in the driveway plus a backup area. Newers include new roof being installed 2026, boiler 2023, windows 2020, exterior doors and garage door opener. Freezer in lower level stays. Property being sold in as is condition.
Property Features
Property Type: Residential - Single Family
Basement: Yes
Basement: Partially Finished, Daylight
Cooling: Window Unit(s)
Fireplaces: 2
Garage: 2
Heating: Natural Gas, Steam
Lot Size: 100 x 200
Taxes: $4,176
Year Built: 1965
Feature Descriptions
Additional rooms: Office, Recreation Room, Foyer, Other Room
Appliances: Range, Microwave, Refrigerator, Freezer, Washer, Dryer, Disposal, Water Softener Owned, Electric Oven
Association Includes: None
Dining Room: Separate
Exterior: Brick
Fireplace Location(s): Family Room, Living Room
Lot Dimensions: 100 x 200
Parcel#: 11072940001000
Parking: Concrete, Yes, Attached, Garage
Sewer: Public Sewer
Total Rooms: 9
Township: West Point
Water: Public
Room Sizes
Office: 11X12
Recreation Room: 12X15
Foyer: 4X12
Other Room: 10X10
Bedroom 2: 11X12
Bedroom 3: 11X10
Dining Room: 8X20
Family Room: 13X50
Kitchen: 10X14
Living Room: 13X23
Primary Bedroom: 11X14
Local Schools
School District: District 202
Listed By / Shown By
Listed By
Agency Name: Welcome Home NW Illinois Inc
Agency Phone: 815-291-2330
Shown By
Agency Title: Gambino Realtors
Agency Phone: 815-282-2222

Estimate Your Payment
Estimated Payment
$ 1,290.63 per month $885.75 Principal & Interest $348.00 Property Tax $56.88 Homeowner's Insurance
432 N Freedom | MLS# 12662258
This single family home located at 432 N Freedom , Lena, IL 61048 is currently listed for sale with an asking price of $195,000. This property was built in 1965 and has 3 bedrooms and 2 full baths with 1656 sq. ft. N Freedom is located within the District 202 school district. Search Lena real estate on www.gogambino.com today.