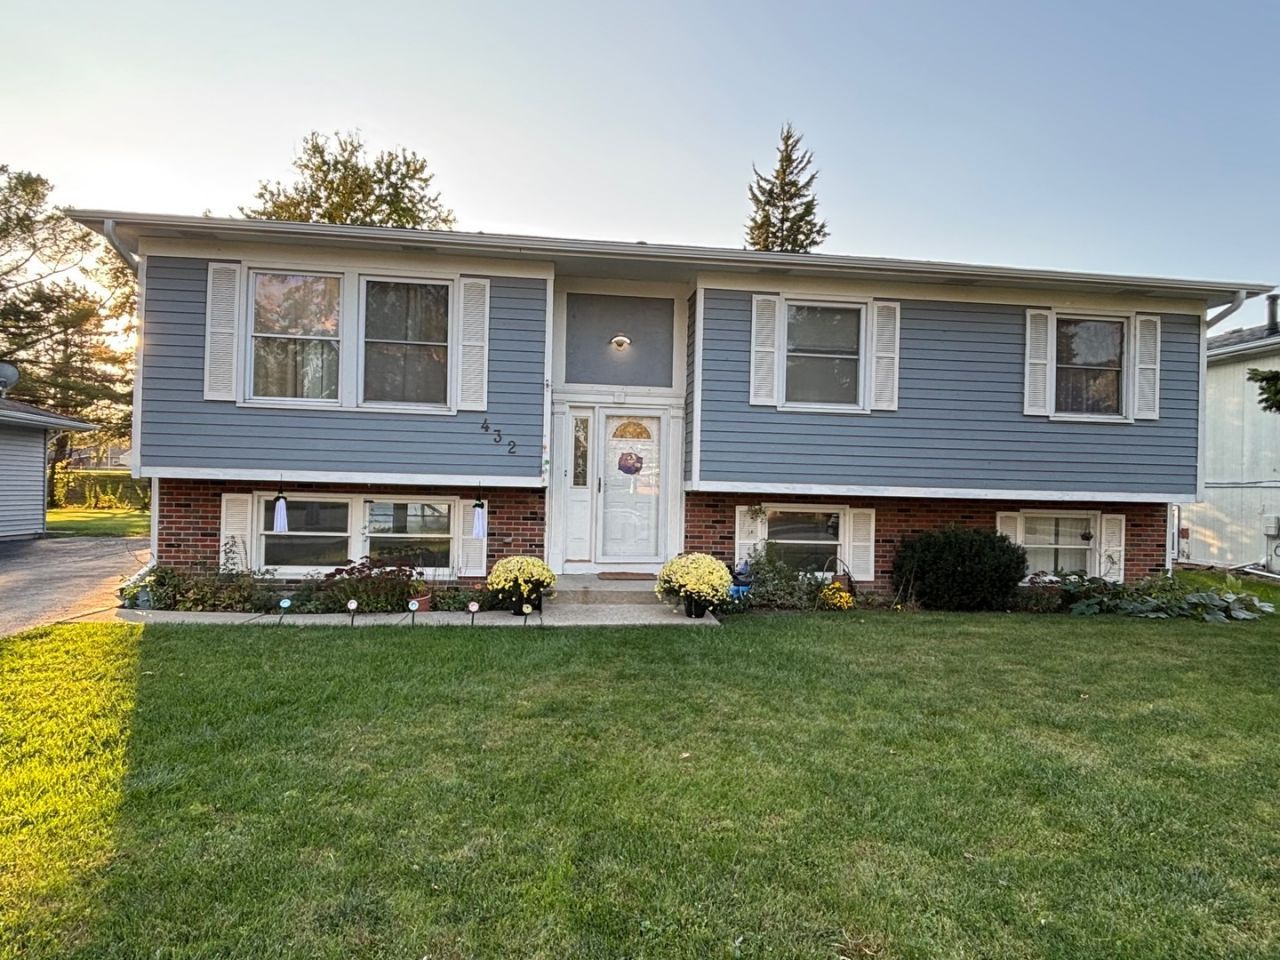

BEDS4
BATHS2 full
SQUARE FEET1,441
MLS#12793447
STATUSNew
PROPERTY TYPEResidential - Single Family
SCHOOLDistrict 170
Property Description
BE HOME FOR THE HOLIDAYS!!! FINALLY A HOME WITH GENEROUS SIZE ROOMS!!! SPACIOUS 4-5 BEDROOM HOME WITH GORGEOUS VIEWS TO THE GOLF COURSE/POND!! THIS HOME HAS SO MUCH TO OFFER!! WALK IN IN TO A 2 FLOOR FOYER WITH A STAIRCASE LEADING TO 2ND FLOOR: EVERY SINGLE ROOM IS SPACIOUS, LIVING ROOM, KITCHEN HAS ROOM FOR AN ISLAND, DINING ROOM WITH A DOOR TO THE WIDE DECK WHERE YOU CAN ENJOY THE MORNING SUNSHINE, HALLWAY TO FULL BATH AND 3 GREAT SIZE BEDROOMS. THE LOWER LEVEL OFFERS: MASTER SUITE WITH A FULL BATH, FAMILY ROOM WITH A SLIDING DOOR TO YARD. (THAT COULD BE A 5TH BEDROOM) LAUNDRY ROOM AND A BONUS ROOM THAT COULD BE ANYTHING FROM WALK IN CLOSET TO OFFICE, WORKOUT ROOM, ECT.... YARD IS FENCED WITH BEAUTIFUL VIEWS TO POND, 2.5 CAR GARAGE AND A LONG DRIVEWAY!! A MUST SEE!!!
Property Features
Property Type: Residential - Single Family
Basement: Yes
Basement: Finished, Exterior Entry, Concrete, Rec/Family Area, Sleeping Area, Storage Space, Walk-Up Access, Full
Cooling: Central Air
Garage: 2
Heating: Gas, Electric
Home Style: Raised Ranch
Lot Size: 0.08 Acres
Roof Type: Asphalt
Taxes: $2,621
Year Built: 1979
Amenities
Vaulted Ceiling(s)
Dining Combo
Pantry
Feature Descriptions
Additional rooms: Foyer, Deck, Bonus Room
Additional Structures: On Street, Garage Faces Front
Association Includes: None
Dining Room: Separate, Kitchen/Dining Combo
Exterior: Vinyl Siding
Laundry: Gas Dryer Hookup, Sink
Lot: Mature Trees, Views
Lot Dimensions: 60X132
Parcel#: 32161220320000
Parking: Asphalt, Concrete, Side Driveway, Garage Door Opener, Yes, Garage Owned, Detached, Side Apron, Driveway, On Street, Garage Faces Front, Garage
Sewer: Public Sewer
Total Rooms: 9
Township: Bloom
Water: Lake Michigan
Room Sizes
Foyer: 4X6
Deck: 15X20
Bonus Room: 9X9
Bedroom 2: 15X11
Bedroom 3: 14X11
Bedroom 4: 11X11
Dining Room: 12X12
Family Room: 15X18
Kitchen: 12X12
Laundry: 14X14
Living Room: 23X16
Primary Bedroom: 15X18
Local Schools
School District: District 170
Listed By / Shown By
Listed By
Agency Name: Re/Max 10
Agency Phone: 708-672-4700
Shown By
Agency Title: Gambino Realtors
Agency Phone: 815-282-2222

Estimate Your Payment
Estimated Payment
$ 1,426.43 per month $1,135.12 Principal & Interest $218.42 Property Tax $72.89 Homeowner's Insurance
432 Wallace Street | MLS# 12793447
This single family home located at 432 Wallace Street , Chicago Heights, IL 60411 is currently listed for sale with an asking price of $249,900. This property was built in 1979 and has 4 bedrooms and 2 full baths with 1441 sq. ft. Wallace Street is located within the District 170 school district. Search Chicago Heights real estate on www.gogambino.com today.