
BEDS3
BATHS1 full 1 partial
SQUARE FEET1,600
MLS#12809189
STATUSNew
PROPERTY TYPEResidential - Townhouse
SCHOOLDistrict 299
Property Description
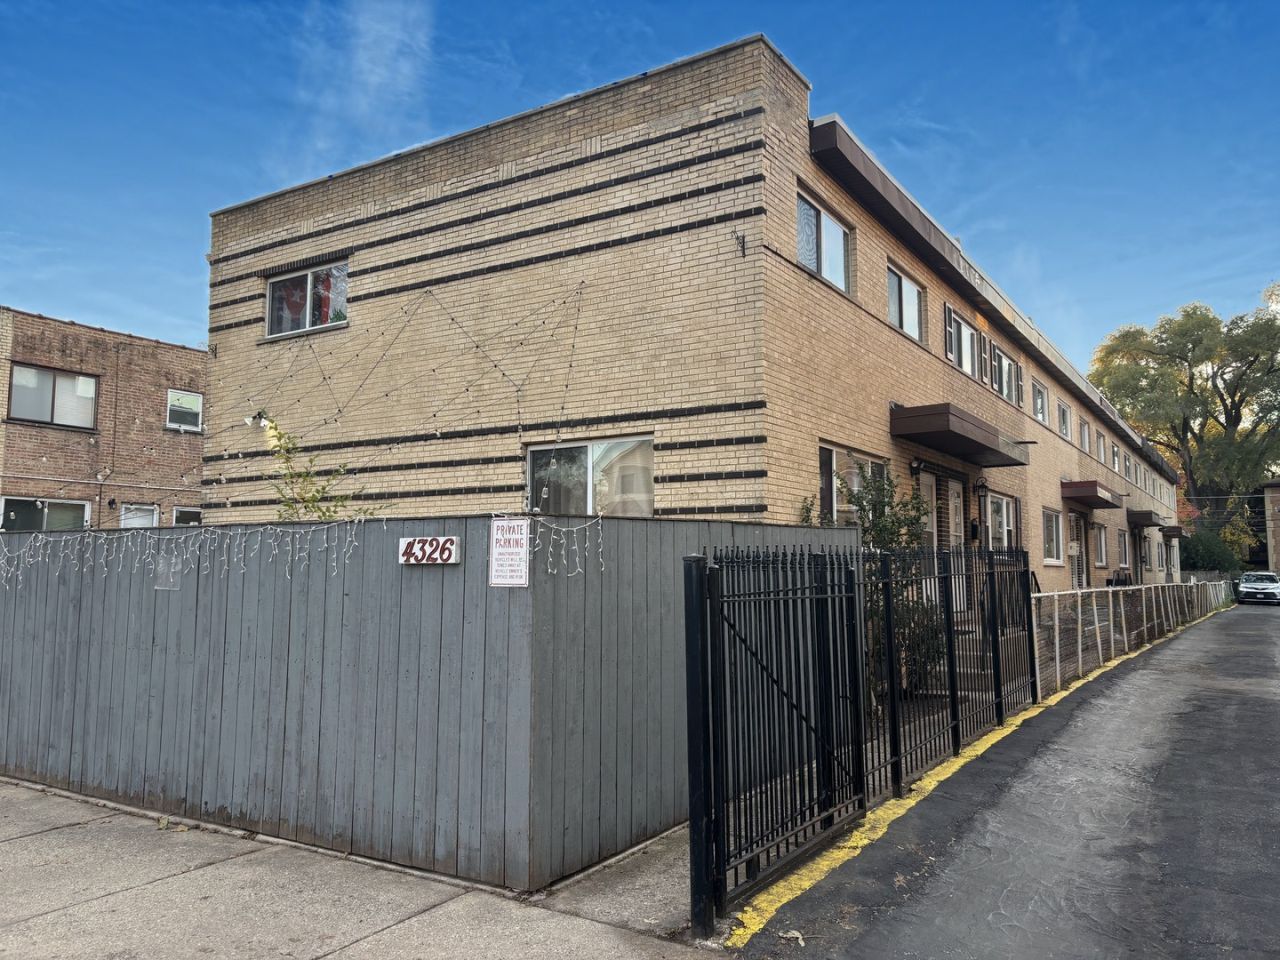
Fee simple 3-bedroom, 1.1-bath townhome in Old Irving Park, ready for immediate occupancy! Spread across three levels, the home has all three bedrooms on the second floor, main living areas and finished basement. Updated kitchen has stainless steel appliances and 42 maple cabinets, and it opens to a private deck that's great for grilling and entertaining. The recently finished lower level adds a spacious family room with luxury vinyl plank flooring, plus a utility and laundry area with extra storage. The mechanicals have been updated, with a new furnace and central air in 2019 and a water heater in 2024. Great Old Irving Park location within walking distance of the Irving Park Blue Line, nearby bus routes and Belding Elementary, with quick access to the I-90/94 expressway. No HOA dues and low taxes make this a great single family alternative.
Property Features
Property Type: Residential - Townhouse
Basement: Yes
Basement: Finished, Full
Cooling: Central Air
Heating: Gas, Forced Air
Roof Type: Asphalt
Stories: 2.0
Taxes: $4,376
Year Built: 1965
Amenities
Storage
Feature Descriptions
Additional rooms: Deck
Appliances: Range, Microwave, Dishwasher, Refrigerator, Washer, Dryer, Disposal, Humidifier
Association Includes: None
Dining Room: Combined w/ LivRm
Exterior: Brick
Laundry: Washer Hookup, In Unit
Lot: Common Grounds
Other Equipment: CO Detectors, Ceiling Fan(s)
Parcel#: 13154030450000
Pet Allowed: Cats OK, Dogs OK
Sewer: Public Sewer
Total Rooms: 7
Township: Jefferson
Water: Lake Michigan, Public
Room Sizes
Deck: 10X4
Bedroom 2: 12X11
Bedroom 3: 10X09
Dining Room: 16X09
Family Room: 19X13
Kitchen: 15X10
Laundry: 10X19
Living Room: 16X12
Primary Bedroom: 13X12
Local Schools
Elementary School: Belding Elementary School
School District: District 299
Listed By / Shown By
Listed By
Agency Name: Triton Realty Group LLC
Agency Phone: 312-788-9379
Shown By
Agency Title: Gambino Realtors
Agency Phone: 815-282-2222

Estimate Your Payment
Estimated Payment
$ 2,056.08 per month $1,589.35 Principal & Interest $364.67 Property Tax $102.05 Homeowner's Insurance
4326 N Kedvale Avenue , Unit B | MLS# 12809189
This townhouse located at 4326 N Kedvale Avenue , Unit B, Chicago, IL 60641 is currently listed for sale with an asking price of $349,900. This property was built in 1965 and has 3 bedrooms and 1 full and 1 partial baths with 1600 sq. ft. N Kedvale Avenue , Unit B is located within the District 299 school district. Search Chicago real estate on www.gogambino.com today.