
BEDS5
BATHS2 full
SQUARE FEET1,000
MLS#12728000
STATUSActive
PROPERTY TYPEResidential - Single Family
SCHOOLDistrict 212
Property Description
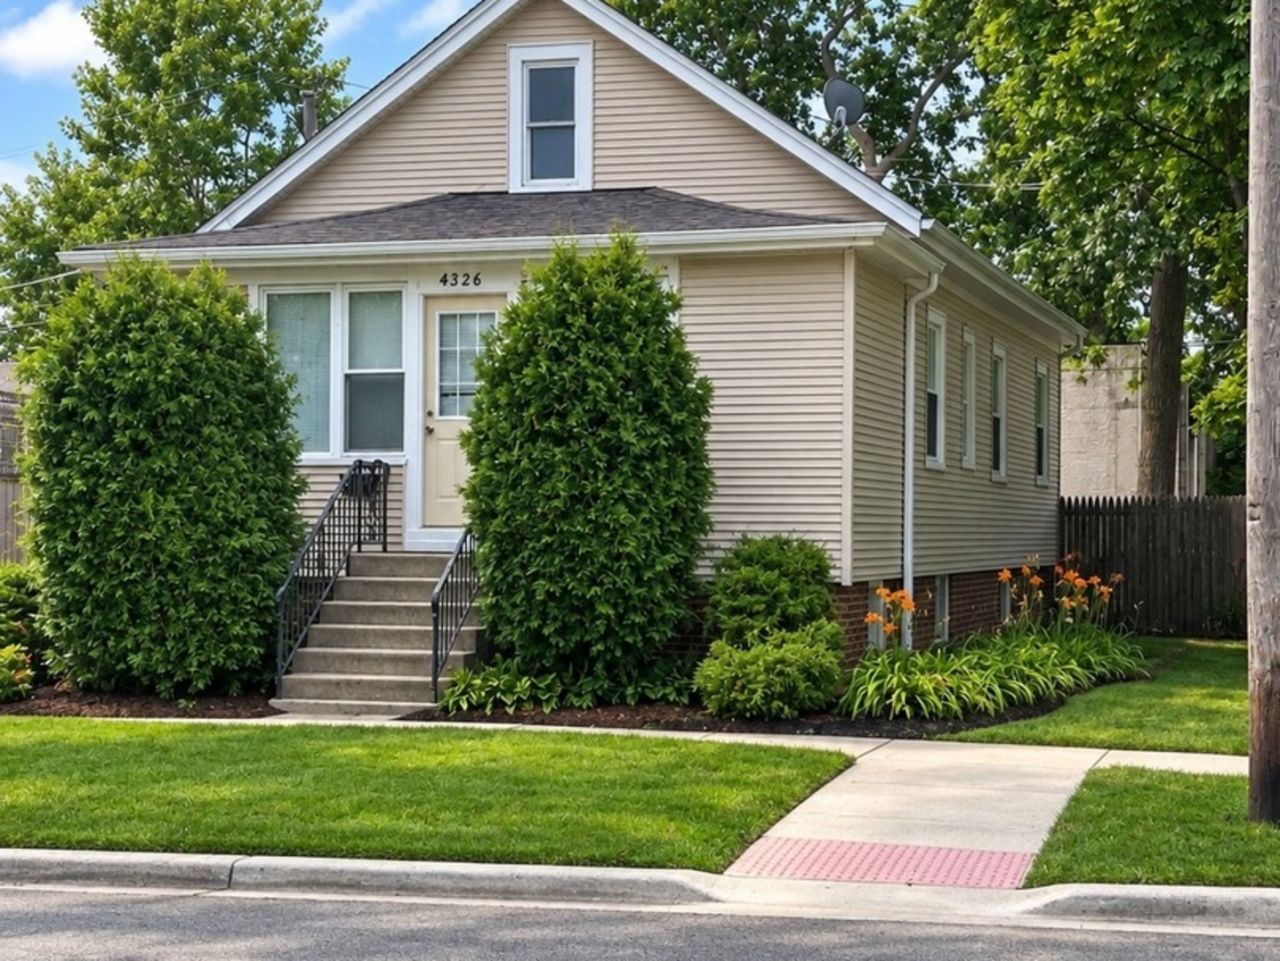
Welcome to this well-maintained home in the heart of Schiller Park! This inviting residence offers a spacious, functional floor plan with generous living areas, comfortable bedrooms, and ample natural light throughout. The home features a beautifully maintained yard, ideal for relaxing, entertaining, or enjoying outdoor activities. Conveniently located near parks, schools, shopping, restaurants, major expressways, O'Hare International Airport, and public transportation, this home offers the perfect blend of comfort and convenience. Don't miss this fantastic opportunity to own a home in a highly desirable neighborhood. Schedule your private showing today!
Property Features
Property Type: Residential - Single Family
Basement: Finished, Exterior Entry, Storage Space, Full, Walk-Out Access
Basement: Yes
Cooling: Central Air
Heating: Natural Gas, Forced Air
Lot Size: 0.14 Acres
Roof Type: Asphalt
Taxes: $7,771
Year Built: 1925
Amenities
1st Floor Bedroom
Feature Descriptions
Additional rooms: Utility Room-Lower Level, Foyer, Kitchen, Bedroom 5
Additional Structures: Shed(s)
Appliances: Range, Microwave, Dishwasher, Refrigerator, Washer, Dryer, Stainless Steel Appliance(s)
Association Includes: None
Bath Features: Separate Shower
Dining Room: Combined w/ LivRm
Exterior: Frame
Laundry: In Unit
Lot Dimensions: 60x100
Other Equipment: Sump Pump
Parcel#: 12153000020000
Parking: Other, Side Apron, Driveway, Yes
Sewer: Public Sewer
Total Rooms: 10
Township: Leyden
Water: Lake Michigan, Public
Room Sizes
Foyer: 7X7
Kitchen- 2nd: 10X10
Bedroom 5: 11X9
Bedroom 2: 10X10
Bedroom 3: 10X10
Bedroom 4: 12X10
Dining Room: COMBO
Family Room: 24X9
Kitchen: 12X12
Laundry: 7X6
Living Room: 19X12
Primary Bedroom: 11X10
Local Schools
High School: East Leyden High School
Middle School: Lincoln Middle School
Elementary School: Washington Elementary School
School District: District 212
Listed By / Shown By
Listed By
Agency Name: HomeSmart Connect LLC
Agency Phone: 847-495-5000
Shown By
Agency Title: Gambino Realtors
Agency Phone: 815-282-2222

Estimate Your Payment
Estimated Payment
$ 2,508.67 per month $1,748.79 Principal & Interest $647.58 Property Tax $112.29 Homeowner's Insurance
4326 Wesley Terrace | MLS# 12728000
This single family home located at 4326 Wesley Terrace, Schiller Park, IL 60176 is currently listed for sale with an asking price of $385,000. This property was built in 1925 and has 5 bedrooms and 2 full baths with 1000 sq. ft. Wesley Terrace is located within the District 212 school district. Search Schiller Park real estate on www.gogambino.com today.