
BEDS3
BATHS2 full
SQUARE FEET1,346
MLS#12772334
STATUSNew
PROPERTY TYPEResidential - Single Family
SUBDIVISIONFieldcrest
SCHOOLDistrict 228
Property Description
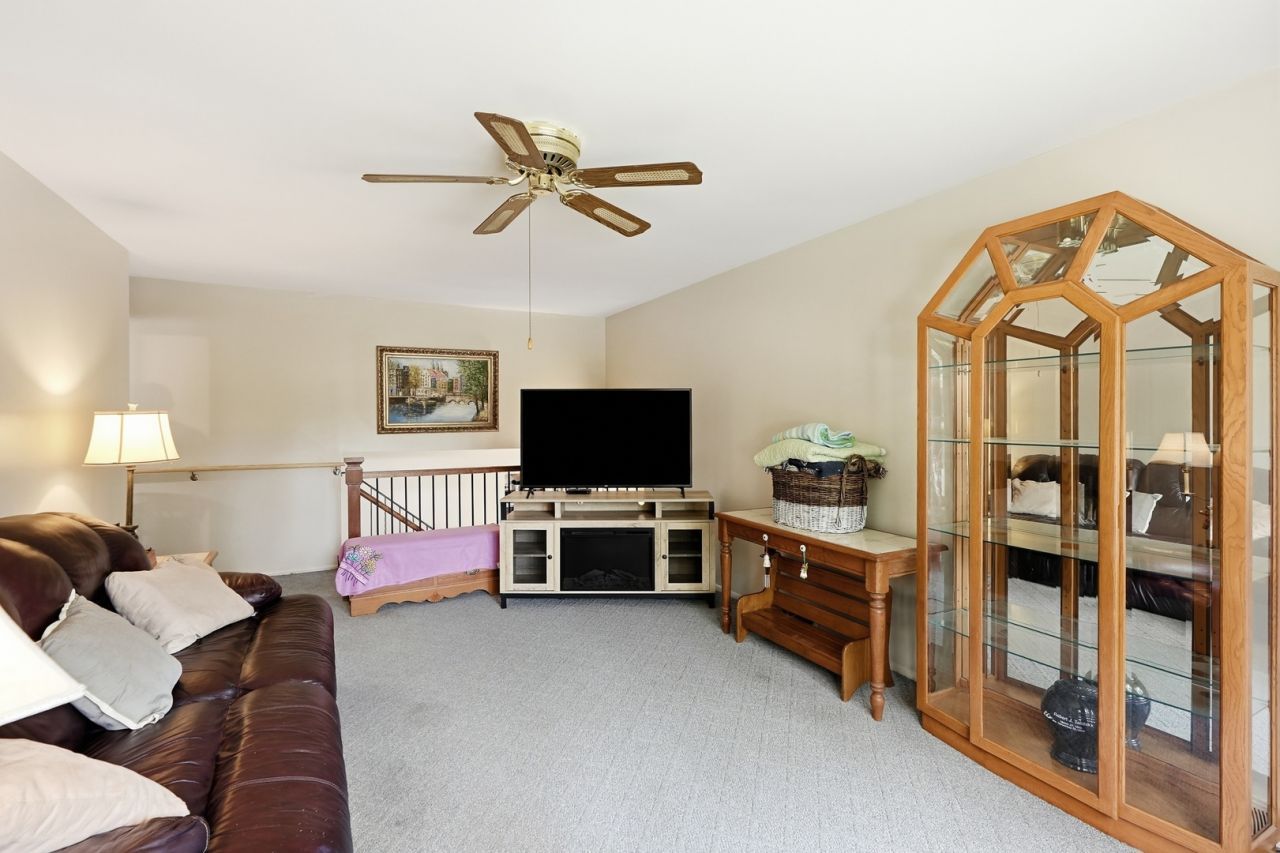
Original owners offer this well cared for home in an amazing location! Near major interstate access, Shopping, Dining, Parks, Metra & Schools! NEW Roof, Soffit, Facia & Gutters! Spacious 3 Bedroom, 2 Full Bathroom Split Level W Covered front porch entrance, Finished Lower level, Oversized garage W attached shed & Fenced yard! This spacious floor plan features 2 MAIN FLOOR Bedrooms, Full bathroom & Jacuzzi tub, Large eat-in kitchen W ample cabinetry, bay window & direct access to exterior, Finished lower level W Living room, look-out windows, utility room & laundry, Second floor W huge family room, bedroom & 2nd full bathroom! Nothing to do but move right in! Come see today!
Property Features
Property Type: Residential - Single Family
Basement: Yes
Basement: Finished, Daylight
Cooling: Central Air
Garage: 2.5
Heating: Natural Gas, Forced Air
Lot Size: 0.15 Acres
Roof Type: Asphalt
Taxes: $6,415
Year Built: 1967
Amenities
1st Floor Bedroom
1st Floor Full Bath
Feature Descriptions
Additional rooms: Foyer
Additional Structures: Shed(s)
Appliances: Range, Microwave, Refrigerator, Washer, Dryer, Gas Oven
Association Includes: None
Bath Features: Soaking Tub
Exterior: Brick
Laundry: Gas Dryer Hookup, In Unit, Sink
Lot Dimensions: 6720
Other Equipment: TV-Cable, Ceiling Fan(s), Water Heater-Gas
Parcel#: 28224090340000
Parking: Asphalt, Side Driveway, Garage Door Opener, Yes, Garage Owned, Detached, Garage
Sewer: Public Sewer
Total Rooms: 6
Township: Bremen
Water: Lake Michigan
Room Sizes
Foyer: 8X4
Bedroom 2: 13X12
Bedroom 3: 10X10
Family Room: 20X13
Kitchen: 20X11
Laundry: 20X9
Living Room: 20X17
Primary Bedroom: 13X11
Local Schools
High School: Tinley Park High School
Middle School: Prairie-Hills Junior High School
Elementary School: Fieldcrest Elementary School
School District: District 228
Listed By / Shown By
Listed By
Agency Name: Morandi Properties, Inc
Agency Phone: 708-516-6666
Shown By
Agency Title: Gambino Realtors
Agency Phone: 815-282-2222

Estimate Your Payment
Estimated Payment
$ 1,911.78 per month $1,294.10 Principal & Interest $534.58 Property Tax $83.10 Homeowner's Insurance
4328 Wagman Street | MLS# 12772334
This single family home located at 4328 Wagman Street , Oak Forest, IL 60452 is currently listed for sale with an asking price of $284,900. This property was built in 1967 and has 3 bedrooms and 2 full baths with 1346 sq. ft. Wagman Street is located in the Fieldcrest subdivision within the District 228 school district. Search Fieldcrest real estate on www.gogambino.com today.