
BEDS2
BATHS1 full
SQUARE FEET900
MLS#12759725
STATUSNew
PROPERTY TYPEResidential - Single Family
SCHOOLDistrict 204
Property Description
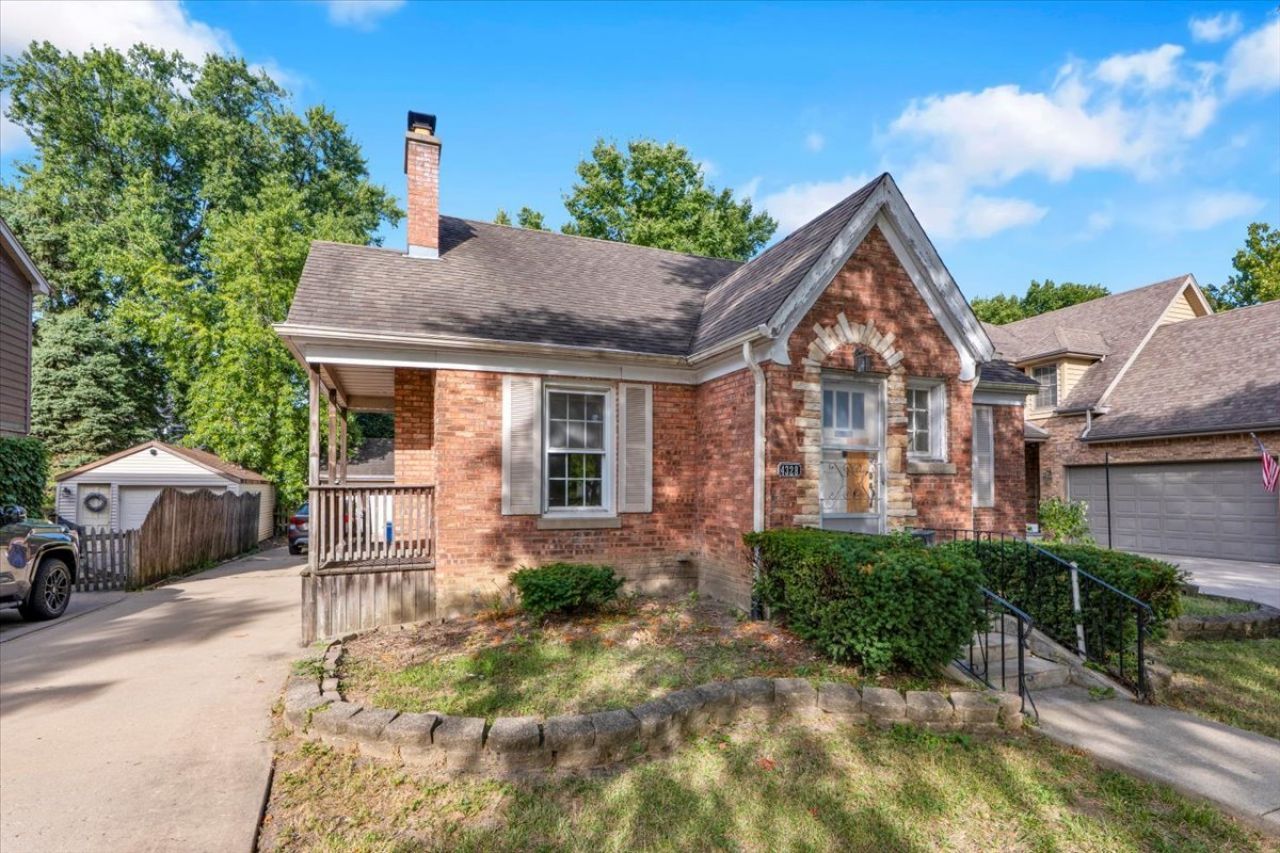
RARE OPPORTUNITY IN THE HEART OF DOWNTOWN WESTERN SPRINGS! Unlock the potential of this incredible property in one of Western Springs most sought-after locations! Whether you're looking for your next renovation project, investment opportunity, rental property, or the perfect place to build your dream home, the possibilities are endless! -Prime downtown location -Walk to the train, top-rated schools,steps from shopping, dining & everything Western Springs has to offer Perfect for investors, builders, or families looking to put down roots in a top-tier community. Renovate, rent, or tear down and create the home you've always dreamed of! Property is being sold AS-IS. Opportunities like this in downtown Western Springs don't come around often-don't miss it!
Property Features
Property Type: Residential - Single Family
Basement: Yes
Basement: Unfinished, Full
Cooling: Other
Fireplaces: 1
Garage: 2.5
Heating: Natural Gas
Home Style: Cape Cod
Lot Size: 0.16 Acres
Roof Type: Asphalt
Taxes: $7,508
Year Built: 1943
Feature Descriptions
Additional rooms: Attic, Other Room
Association Includes: None
Exterior: Brick
Fireplace: Wood Burning
Fireplace Location(s): Living Room
Lot Dimensions: 50x140
Other Equipment: Sump Pump
Parcel#: 18064050240000
Parking: Yes, Garage Owned, Detached, Garage
Sewer: Public Sewer
Total Rooms: 5
Township: Lyons
Water: Public
Room Sizes
Attic: 15X17
Other Room: 30X25
Bedroom 2: 10X11
Kitchen: 12X10
Laundry: 6X6
Living Room: 12X17
Primary Bedroom: 12X11
Local Schools
High School: Lyons Twp High School
Middle School: Mcclure Junior High School
Elementary School: John Laidlaw Elementary School
School District: District 204
Listed By / Shown By
Listed By
Agency Name: Circle One Realty
Agency Phone: 630-528-2300
Shown By
Agency Title: Gambino Realtors
Agency Phone: 815-282-2222

Estimate Your Payment
Estimated Payment
$ 2,941.14 per month $2,175.77 Principal & Interest $625.67 Property Tax $139.71 Homeowner's Insurance
4328 Wolf Road | MLS# 12759725
This single family home located at 4328 Wolf Road, Western Springs, IL 60558 is currently listed for sale with an asking price of $479,000. This property was built in 1943 and has 2 bedrooms and 1 full baths with 900 sq. ft. Wolf Road is located within the District 204 school district. Search Western Springs real estate on www.gogambino.com today.