
BEDS3
BATHS2 full 1 partial
SQUARE FEET1,624
MLS#12811635
STATUSNew
PROPERTY TYPEResidential - Townhouse
SCHOOLDistrict 125
Property Description
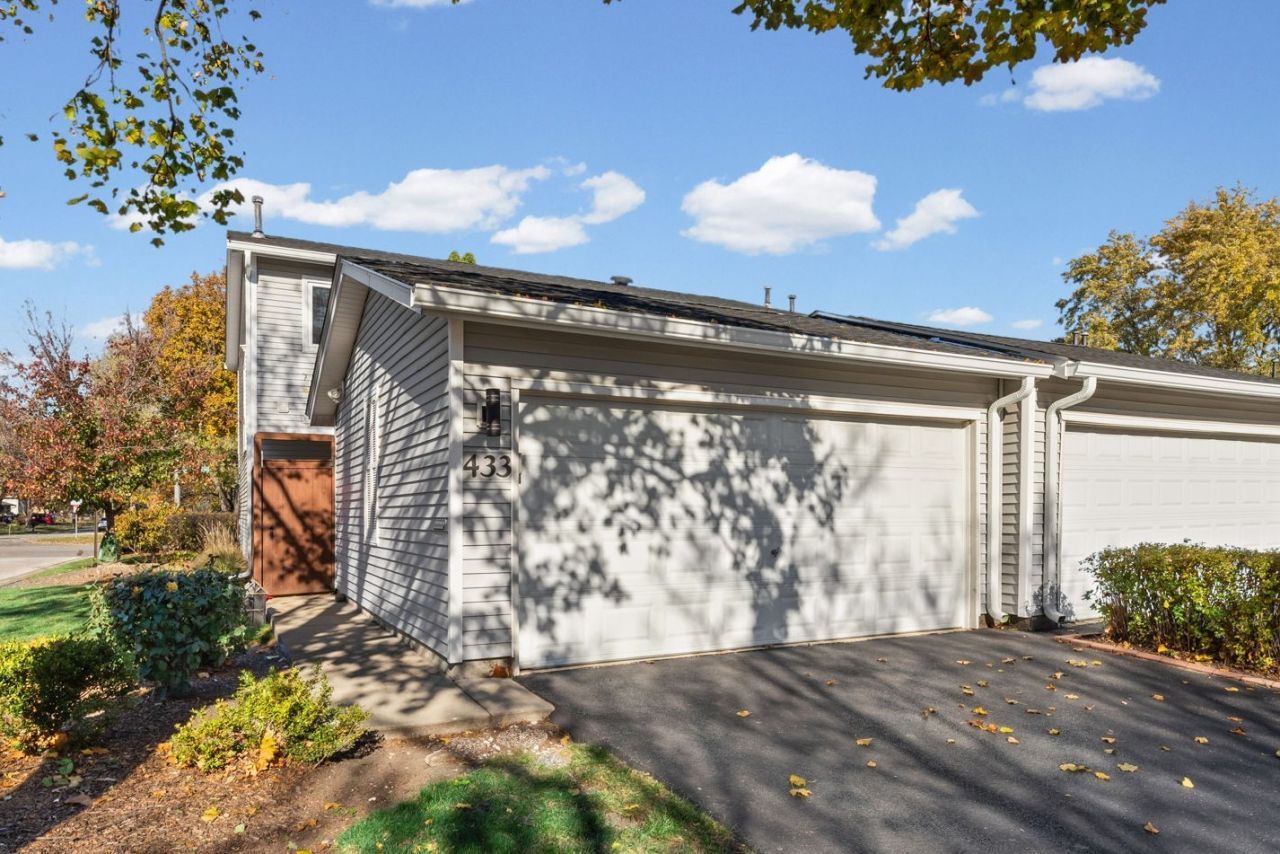
Welcome to 433 Hazelwood Terrace! This spacious end-unit townhome is located in the award-winning Stevenson High School district! One of the largest units in Ridgewood Subdivision, this home features a unique, open floor plan designed for effortless everyday living and entertaining. The spacious kitchen offers an abundance of counter space and storage, making it a dream for the chef in the family, along with a convenient pass-through to the breakfast room that creates a wonderful sense of connection and flow. The full basement adds even more living and storage space, featuring a large utility room, a recreation room ideal for relaxing or gathering with friends, and an additional bonus room offering endless possibilities. The generously sized primary bedroom provides a relaxing retreat, complete with two closets, including a walk-in and its own full bathroom. Step outside to enjoy the wood deck, surrounded by a privacy fence, perfect for relaxing, outdoor dining, or entertaining. With its desirable end-unit location, generous room sizes, versatile living spaces, and sought-after school district, this home is a wonderful opportunity to enjoy comfort, space, and convenience! Upgrades include: roof, windows, patio door, refrigerator-2026; water heater, furnace, A/C-2022; Matrix bathtub/shower w/Lifetime Warranty-2019; sump pump & battery backup, washer, half bath vanity & toilet, master bath vanity, toilet, mirror, & cabinet-2017; hardwood floors, exterior steel front door-2016; S/S microwave, dishwasher, stove-2015; Bath Fitters shower in primary bath w/Lifetime Warranty-2012. Be sure to see this amazing home!
Property Features
Property Type: Residential - Townhouse
Basement: Yes
Basement: Partially Finished, Full
Cooling: Central Air
Garage: 2
Heating: Gas
Lot Size: 0.05 Acres
Roof Type: Asphalt
Stories: 2.0
Taxes: $9,956
Year Built: 1977
Amenities
Built-in Features
Walk-In Closet(s)
Feature Descriptions
Additional rooms: Breakfast Room, Bonus Room, Recreation Room, Utility Room-Lower Level
Appliances: Range, Microwave, Dishwasher, Refrigerator, Washer, Dryer, Stainless Steel Appliance(s)
Association Amenities: Park
Association Includes: Insurance, Exterior Maintenance, Lawn Care
Exterior: Vinyl Siding
HOA Fee: 270/ Monthly
Laundry: In Unit, Sink
Lot: Landscaped
Lot Dimensions: 22x101
Other Equipment: CO Detectors, Ceiling Fan(s), Sump Pump, Water Heater-Gas
Parcel#: 15334010660000
Parking: Asphalt, Garage Door Opener, Yes, Garage Owned, Detached, Garage
Pet Allowed: Cats OK, Dogs OK
Sewer: Public Sewer
Total Rooms: 9
Township: Vernon
Water: Public
Room Sizes
Breakfast Room: 11X10
Bonus Room: 11X8
Recreation Room: 13X23
Bedroom 2: 11X13
Bedroom 3: 10X9
Dining Room: 10X12
Kitchen: 11X16
Laundry: 11X8
Living Room: 11X17
Primary Bedroom: 19X16
Local Schools
High School: Adlai E Stevenson High School
Middle School: Aptakisic Junior High School
Elementary School: Earl Pritchett School
School District: District 125
Listed By / Shown By
Listed By
Agency Name: RE/MAX Plaza
Agency Phone: 847-596-6100
Shown By
Agency Title: Gambino Realtors
Agency Phone: 815-282-2222

Estimate Your Payment
Estimated Payment
$ 2,855.10 per month $1,903.23 Principal & Interest $829.67 Property Tax $122.21 Homeowner's Insurance
433 Hazelwood Terrace | MLS# 12811635
This townhouse located at 433 Hazelwood Terrace, Buffalo Grove, IL 60089 is currently listed for sale with an asking price of $419,000. This property was built in 1977 and has 3 bedrooms and 2 full and 1 partial baths with 1624 sq. ft. Hazelwood Terrace is located within the District 125 school district. Search Buffalo Grove real estate on www.gogambino.com today.