
BEDS4
BATHS3 full 1 partial
SQUARE FEET4,915
MLS#12741652
STATUSNew
PROPERTY TYPEResidential - Single Family
SCHOOLDistrict 86
Property Description
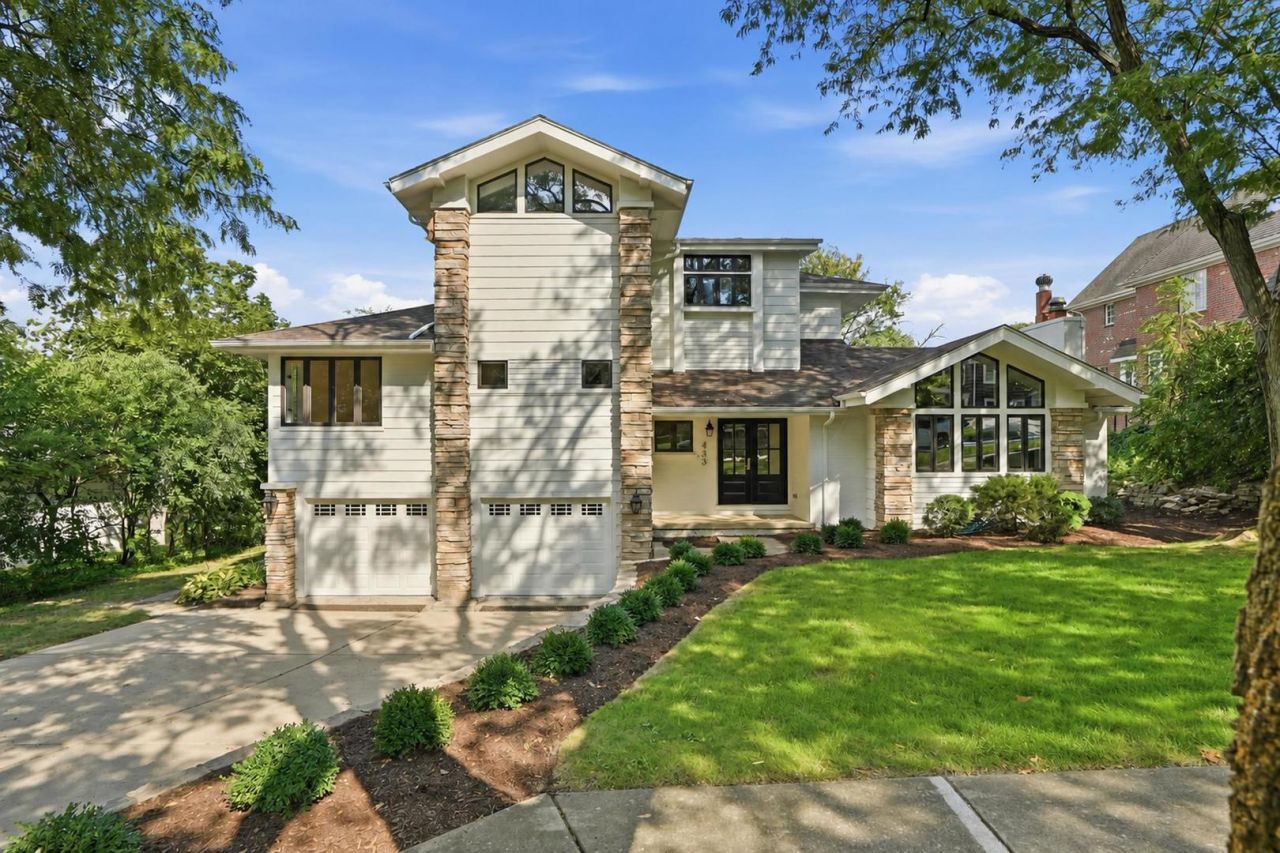
COMPLETELY RENOVATED TOP TO BOTTOM in PRIME MONROE SCHOOL, D181/D86! This Frank Lloyd Wright-inspired Prairie-style home on a 91 x 162 lot has been fully updated with all-new finishes - just move in. 4 bedrooms, 3.1 baths, and nearly 5,000 sq ft of finished space across five levels. The brand-new kitchen features custom cabinetry, a large island, and new stainless appliances (Viking and Thermador appliances), flowing into a sunny breakfast nook and family room with fireplace. A separate dining room opens to the vaulted living room, where a wood-burning fireplace, signature arches and beams, and walls of windows frame views of the rear yard, gardens, and tiered decks. New hardwood floors throughout. The top-floor primary suite is a true tree-top retreat with a walk-in closet and spa-inspired bath with soaking tub, walk-in shower, and double vanity; three more bedrooms share a new full bath on the level below. The finished basement adds a huge rec room, bonus room, full bath, and laundry. Ground-level screened porch, 2-car attached garage, flagstone retaining wall. Minutes to Ogden and expressways.
Property Features
Property Type: Residential - Single Family
Basement: Yes
Basement: Finished, Full
Cooling: Central Air, Zoned
Fireplaces: 3
Garage: 2
Heating: Natural Gas, Forced Air, Zoned
Lot Size: 0.39 Acres
Taxes: $22,433
Year Built: 1955
Amenities
Vaulted Ceiling(s)
Wet Bar
Feature Descriptions
Additional rooms: Breakfast Room, Sun Room, Recreation Room, Foyer, Utility Room-Lower Level, Walk In Closet, Screened Porch, Bonus Room
Appliances: Double Oven, Microwave, Dishwasher, Refrigerator, High End Refrigerator, Washer, Dryer, Stainless Steel Appliance(s), Cooktop, Range Hood, Gas Cooktop, Oven
Association Includes: None
Dining Room: Separate
Exterior: Brick, Cedar, Stone
Fireplace Location(s): Family Room, Living Room, Basement
Laundry: Upper Level, Multiple Locations
Lot Dimensions: 91X162
Other Equipment: CO Detectors, Sump Pump
Parcel#: 0902405003
Parking: Yes, Garage Owned, Attached, Garage
Sewer: Public Sewer
Total Rooms: 11
Township: Downers Grove
Water: Lake Michigan
Room Sizes
Breakfast Room: 18X14
Sun Room: 18X13
Recreation Room: 32X30
Foyer: 13X12
Walk In Closet: 9X10
Screened Porch: 8X18
Bonus Room: 17X28
Bedroom 2: 14X16
Bedroom 3: 14X11
Bedroom 4: 9X10
Dining Room: 10X14
Family Room: 13X18
Kitchen: 16X18
Laundry: 9X5
Living Room: 20X17
Primary Bedroom: 13X18
Local Schools
School District: District 86
Listed By / Shown By
Listed By
Agency Name: Listing Leaders Northwest, Inc
Agency Phone: 219-961-5478
Shown By
Agency Title: Gambino Realtors
Agency Phone: 815-282-2222

Estimate Your Payment
Estimated Payment
$ 10,082.35 per month $7,717.39 Principal & Interest $1,869.42 Property Tax $495.54 Homeowner's Insurance
433 N Monroe Street | MLS# 12741652
This single family home located at 433 N Monroe Street , Hinsdale, IL 60521 is currently listed for sale with an asking price of $1,699,000. This property was built in 1955 and has 4 bedrooms and 3 full and 1 partial baths with 4915 sq. ft. N Monroe Street is located within the District 86 school district. Search Hinsdale real estate on www.gogambino.com today.