
BEDS2
BATHS2 full 1 partial
SQUARE FEET1,745
MLS#12711388
STATUSNew
PROPERTY TYPEResidential - Condominium
SUBDIVISIONProvidence
SCHOOLDistrict 301
Property Description
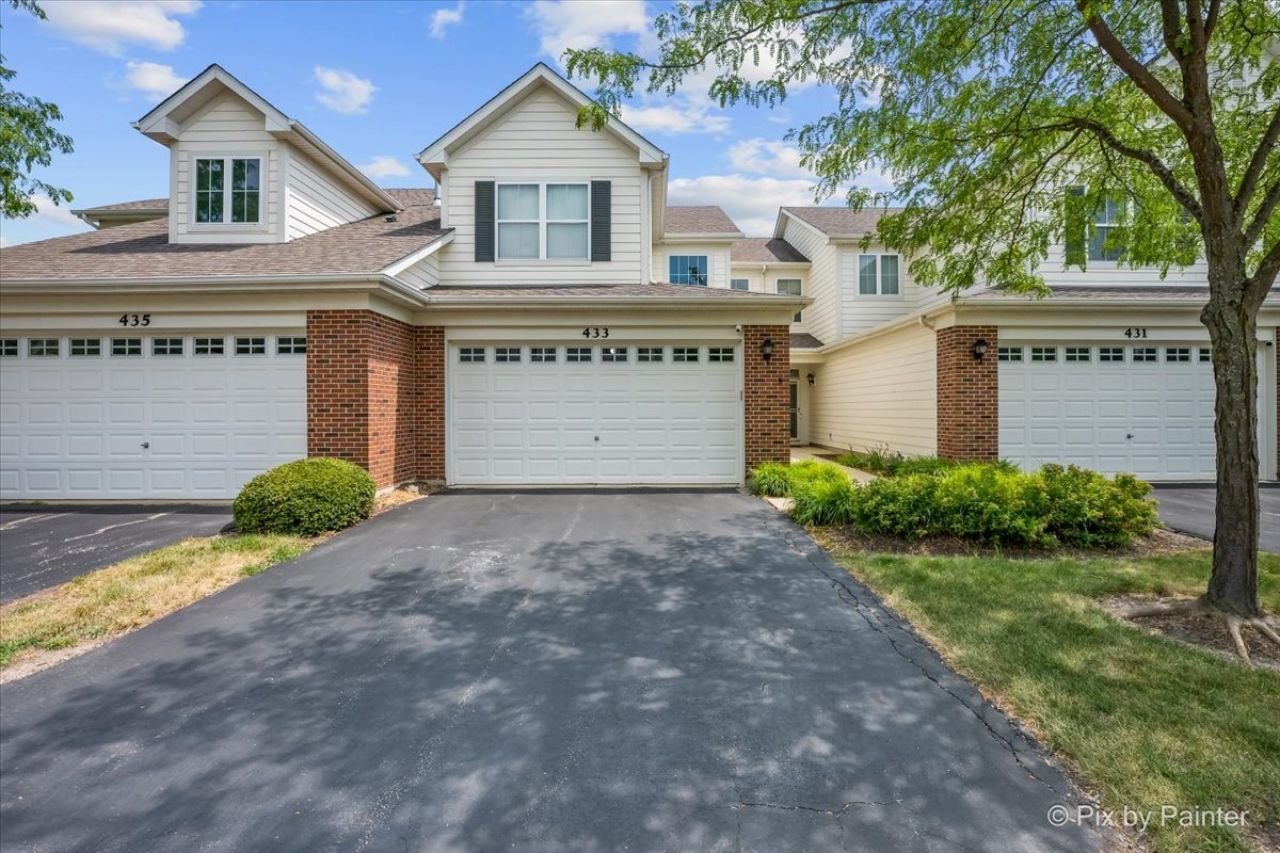
Welcome to this beautifully maintained 2-bedroom, 2.1-bath townhome in the highly desirable Providence community, where style, space, and convenience come together effortlessly. Step inside to an open, light-filled floor plan designed for both everyday living and easy entertaining. Upstairs, you'll find two generously sized bedrooms plus a versatile loft with custom built-ins-the perfect space for a home office, cozy reading nook, or playroom. At the end of the day, retreat to the spacious primary suite, featuring a spa-like en-suite bath and an oversized walk-in closet. With first-floor laundry, an attached 2-car garage, and low-maintenance living, this home checks all the boxes. Located in District 301 and just minutes from parks, shopping, restaurants, and commuter routes, this home offers the lifestyle you've been waiting for. This home is also investor-friendly, offering a fantastic opportunity for both homeowners and investors alike. Move-in ready, versatile, and in an unbeatable location!
Property Features
Property Type: Residential - Condominium
Basement: Crawl Space
Cooling: Central Air
Garage: 2
Heating: Natural Gas, Forced Air
Lot Size: Common
Roof Type: Asphalt
Stories: 2.0
Taxes: $6,494
Year Built: 2008
Feature Descriptions
Additional rooms: Loft
Appliances: Range, Microwave, Dishwasher, Refrigerator, Washer, Dryer, Disposal
Association Includes: Insurance, Exterior Maintenance, Lawn Care
Bath Features: Separate Shower, Double Sink, Soaking Tub
Exterior: Vinyl Siding, Brick
HOA Fee: 252/ Monthly
Laundry: Main Level
Lot: Common Grounds
Lot Dimensions: Common
Other Equipment: CO Detectors
Parcel#: 0619410037
Parking: Asphalt, Garage Door Opener, Yes, Garage Owned, Attached, Garage
Pet Allowed: Cats OK, Dogs OK
Sewer: Public Sewer
Total Rooms: 6
Township: Elgin
Water: Public
Room Sizes
Loft: 15X9
Bedroom 2: 14X12
Dining Room: 11X12
Kitchen: 13X12
Laundry: 10X7
Living Room: 16X12
Primary Bedroom: 26X13
Local Schools
High School: Central High School
Middle School: Prairie Knolls Middle School
Elementary School: Prairie View Grade School
School District: District 301
Listed By / Shown By
Listed By
Agency Name: Keller Williams Thrive
Agency Phone: 847-241-2200
Shown By
Agency Title: Gambino Realtors
Agency Phone: 815-282-2222

Estimate Your Payment
Estimated Payment
$ 1,966.71 per month $1,339.53 Principal & Interest $541.17 Property Tax $86.01 Homeowner's Insurance
433 Tiverton Street, Unit 433 | MLS# 12711388
This condo located at 433 Tiverton Street, Unit 433, Elgin, IL 60124 is currently listed for sale with an asking price of $294,900. This property was built in 2008 and has 2 bedrooms and 2 full and 1 partial baths with 1745 sq. ft. Tiverton Street, Unit 433 is located in the Providence subdivision within the District 301 school district. Search Providence real estate on www.gogambino.com today.