
BEDS4
BATHS2 full
SQUARE FEET1,700
MLS#12732970
STATUSActive
PROPERTY TYPEResidential - Single Family
SCHOOLDistrict 227
Property Description
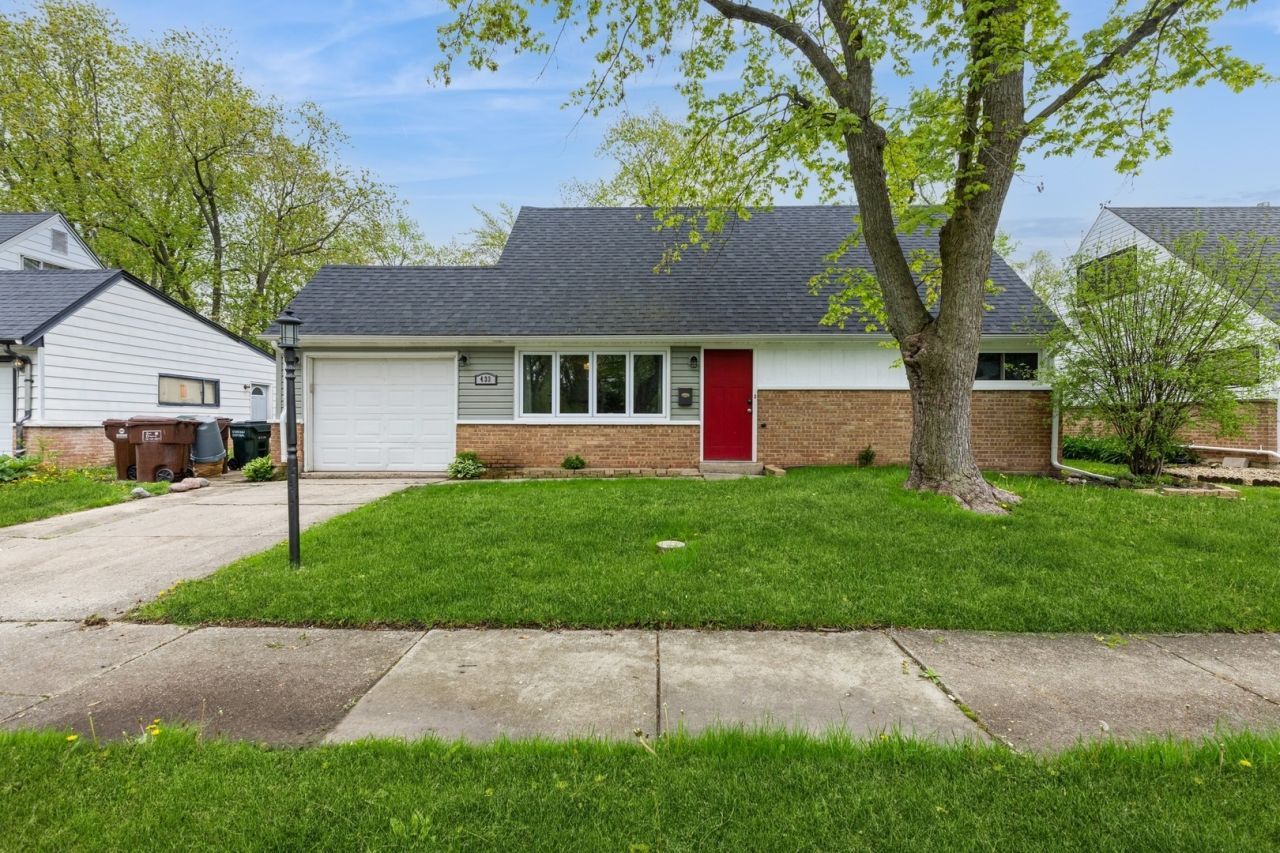
Welcome to this spacious 1,700 sq. ft. home in Park Forest, offering 4 large bedrooms and 2 full bathrooms. The home features a generous addition with a comfortable family room highlighted by a wood-burning fireplace, creating a warm and inviting space for relaxing or entertaining. Features attached garage. The property also offers a large backyard with a concrete patio, providing plenty of room for outdoor gatherings, recreation, and enjoyment. The home was rehabbed in 2019 and is equipped with a high-efficiency NTI combination furnace/water heater for added efficiency and convenience. With its spacious layout, updated systems, large bedrooms, and excellent indoor and outdoor living areas, this home offers a great opportunity for buyers looking for space and value in Park Forest. Note: Property taxes do not reflect any exemptions.
Property Features
Property Type: Residential - Single Family
Basement: None
Cooling: Central Air
Fireplaces: 1
Garage: 1
Heating: Forced Air
Lot Size: 0.17 Acres
Taxes: $12,695
Year Built: 1956
Feature Descriptions
Additional rooms: No additional rooms
Association Includes: None
Exterior: Vinyl Siding, Brick
Lot Dimensions: 60x120
Parcel#: 31264050120000
Parking: Yes, Attached, Garage
Sewer: Public Sewer
Total Rooms: 8
Township: Rich
Water: Public
Room Sizes
Bedroom 2: 12X10
Bedroom 3: 11X10
Bedroom 4: 10X11
Dining Room: 10X10
Family Room: 19X17
Kitchen: 9X11
Laundry: 5X5
Living Room: 14X10
Primary Bedroom: 12X12
Local Schools
High School: Rich Township High School
Middle School: Michelle Obama School Of Technol
Elementary School: Blackhawk Intermediate Center
School District: District 227
Listed By / Shown By
Listed By
Agency Name: Baird & Warner
Agency Phone: 708-491-4155
Shown By
Agency Title: Gambino Realtors
Agency Phone: 815-282-2222

Estimate Your Payment
Estimated Payment
$ 2,048.88 per month $931.17 Principal & Interest $1,057.92 Property Tax $59.79 Homeowner's Insurance
433 Wildwood Drive | MLS# 12732970
This single family home located at 433 Wildwood Drive, Park Forest, IL 60466 is currently listed for sale with an asking price of $205,000. This property was built in 1956 and has 4 bedrooms and 2 full baths with 1700 sq. ft. Wildwood Drive is located within the District 227 school district. Search Park Forest real estate on www.gogambino.com today.