
BEDS3
BATHS2 full
SQUARE FEET1,450
MLS#12770203
STATUSNew
PROPERTY TYPEResidential -
SUBDIVISIONRiver Glen
SCHOOLDistrict 204
Property Description
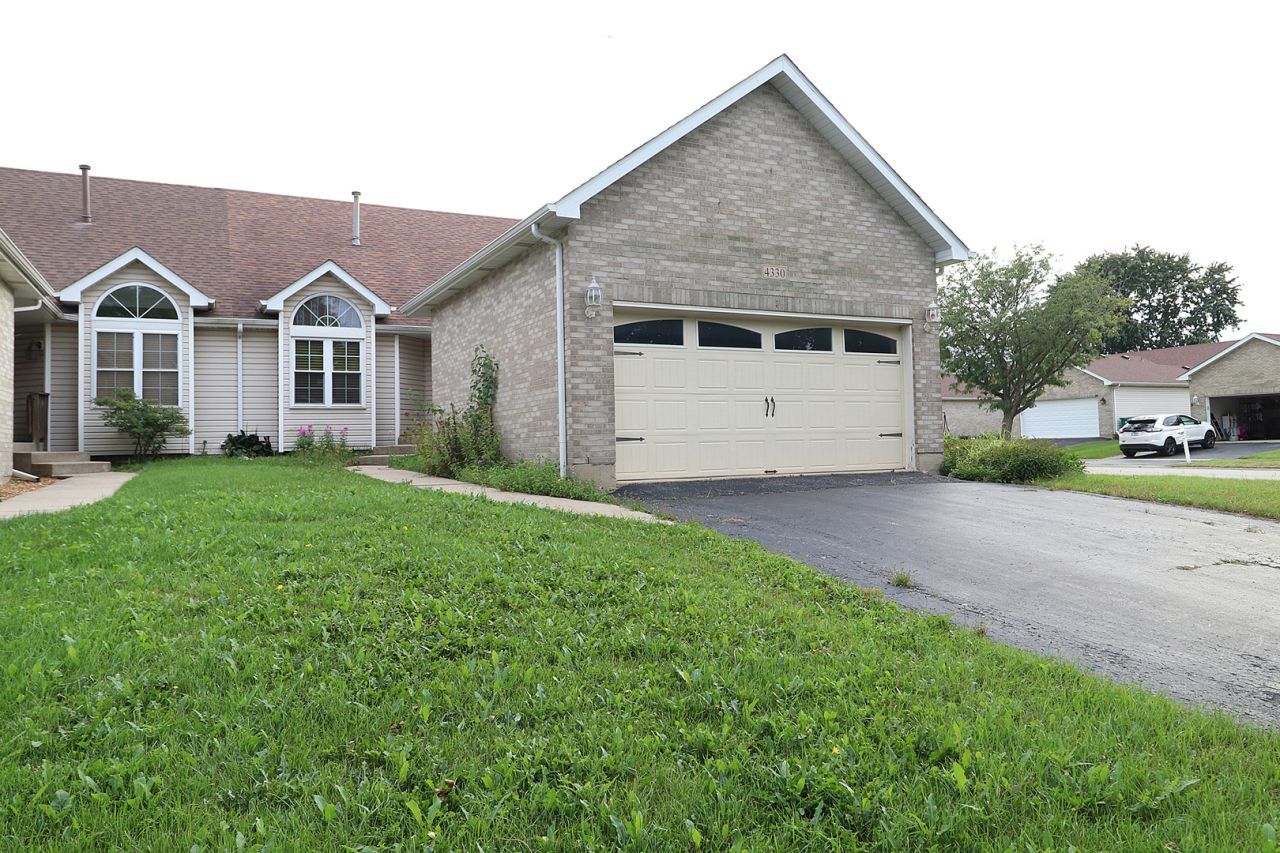
Stylist upgraded duplex on a large corner lot with a fenced backyard! This home is conveniently located in the River Glen Subdivision with Troy Schools, I-55 and shopping are all nearby! Attractive front door welcomes you into the open floor plan main level highlighted by vaulted ceilings and a corner gas log fireplace, ready for those cozy fall and winter days! The kitchen with granite countertops features a breakfast bar AND is adjacent to the Dining Room boasting even more table space! The convenient Laundry Closet is on the Main Floor! You will love the Main Floor Master Bedroom with vaulted ceiling, ceiling fan, Walk In Closet and updated Master Bath with newer vanity, sinks, faucets, lights, and tile flooring. The 2nd Bedroom with vaulted ceiling is also on the Main Floor, and the 3rd Bedroom on the 2nd floor features 2 closets! The FULL Basement offers plenty of storage space AND an extra Finished Room with Walk In Closet has so many uses-Home Office, Family Room, Exercise Room, Toy Room, Craft Room, and MORE! Pool Table stays! Don't miss all the updates and improvements! Newer stylish garage door, newer high quality E-glass windows on the main level, ceiling fans, newer sllding glass door with enclosed mini blinds, Hickory laminate flooring and baseboards new in 2017, Roof new in 2019, new AC 2020, and more! Enjoy sitting on the Trek deck with covered Gazebo!With no HOA fees, make this your next home!
Property Features
Property Type: Residential -
Basement: Yes
Basement: Partially Finished, Full
Cooling: Central Air
Fireplaces: 1
Garage: 2
Heating: Natural Gas, Forced Air
Lot Size: 0.17 Acres
Roof Type: Asphalt
Stories: 2.0
Taxes: $7,195
Year Built: 1995
Amenities
Vaulted Ceiling(s)
1st Floor Bedroom
Walk-In Closet(s)
Feature Descriptions
Additional rooms: Other Room
Additional Structures: Gazebo
Appliances: Range, Microwave, Dishwasher, Refrigerator, Washer, Dryer
Association Includes: None
Bath Features: Double Sink
Dining Room: Combined w/ LivRm
Exterior: Vinyl Siding, Brick
Fireplace: Attached Fireplace Doors/Screen, Gas Log, Gas Starter, Heatilator
Fireplace Location(s): Living Room
Laundry: Main Level, In Unit
Lot: Corner Lot
Lot Dimensions: 50 x 149
Other Equipment: Ceiling Fan(s), Sump Pump, Radon Mitigation System
Parcel#: 0506032030080000
Parking: Asphalt, Garage Door Opener, Yes, Attached, Garage
Pet Allowed: Cats OK, Dogs OK
Sewer: Public Sewer
Total Rooms: 6
Township: Troy
Water: Public
Room Sizes
Other Room: 13X14
Bedroom 2: 14X11
Bedroom 3: 13X12
Dining Room: 16X12
Kitchen: 14X13
Laundry: 3X5
Living Room: 21X15
Primary Bedroom: 14X13
Local Schools
School District: District 204
Listed By / Shown By
Listed By
Agency Name: Coldwell Banker Real Estate Group
Agency Phone: 815-436-2232
Shown By
Agency Title: Gambino Realtors
Agency Phone: 815-282-2222

Estimate Your Payment
Estimated Payment
$ 2,218.48 per month $1,521.22 Principal & Interest $599.58 Property Tax $97.68 Homeowner's Insurance
4330 River Glen Drive | MLS# 12770203
This home located at 4330 River Glen Drive , Joliet, IL 60431 is currently listed for sale with an asking price of $334,900. This property was built in 1995 and has 3 bedrooms and 2 full baths with 1450 sq. ft. River Glen Drive is located in the River Glen subdivision within the District 204 school district. Search River Glen real estate on www.gogambino.com today.