
BEDS4
BATHS2 full
SQUARE FEET1,857
MLS#12756950
STATUSNew
PROPERTY TYPEResidential - Single Family
SCHOOLDistrict 219
Property Description
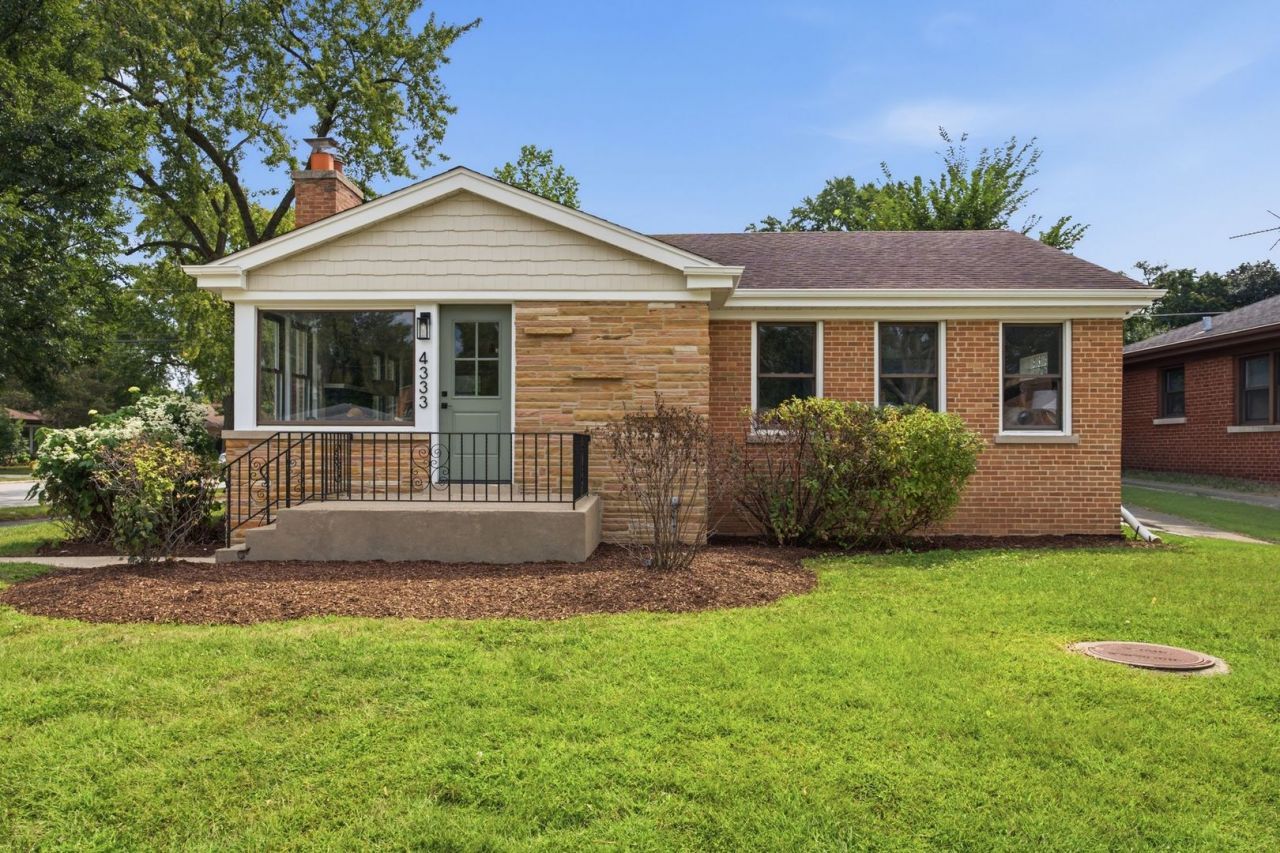
Beautifully renovated 4 bed, 2 full bath brick ranch with a full finished basement offering modern design, exceptional finishes, and flexible living space. The main level features 3 generously sized bedrooms, a fully remodeled bathroom, warm hardwood floors, recessed lighting, and an open-concept layout. The living, dining, and kitchen spaces create a bright, inviting setting designed for everyday living and entertaining. The updated kitchen features warm wood-tone cabinetry, sleek contrasting uppers, stainless steel appliances, a generous peninsula with bar seating, and a rich red Zellige tile backsplash. Natural light pours in through expansive windows and a skylight, while the adjoining living and dining areas flow seamlessly around a striking painted-brick fireplace. The fully finished basement adds a large 4th bedroom, full bathroom, laundry room, abundant storage, and versatile space for a family room, office, or play area. Enjoy a fenced private yard with tall hedges, a massive deck for entertaining, and a detached brick garage accessed from Lowell Ave off Main St. The garage itself sits on a quiet and easy to navigate residential street. Brand-new mechanical systems, including a new furnace, central air conditioning, and water heater-all installed in 2026. A truly rare renovation with elevated style and thoughtful design throughout.
Property Features
Property Type: Residential - Single Family
Basement: Yes
Basement: Finished, Full
Cooling: Central Air
Fireplaces: 1
Garage: 2
Heating: Natural Gas, Forced Air
Home Style: Ranch
Lot Size: 0.15 Acres
Roof Type: Asphalt
Taxes: $9,291
Year Built: 1954
Feature Descriptions
Additional rooms: No additional rooms
Appliances: Range, Microwave, Dishwasher, Refrigerator, Washer, Dryer
Association Includes: None
Dining Room: Combined w/ LivRm
Exterior: Brick
Fireplace: Wood Burning
Fireplace Location(s): Living Room
Lot: Corner Lot
Lot Dimensions: 55X120
Parcel#: 10224000090000
Parking: Garage Door Opener, Yes, Garage Owned, Detached, Garage
Sewer: Public Sewer
Total Rooms: 8
Township: Niles
Water: Lake Michigan
Room Sizes
Bedroom 2: 10X10
Bedroom 3: 10X13
Bedroom 4: 11X12
Dining Room: 12X7
Family Room: 33X19
Kitchen: 12X10
Laundry: 12X18
Living Room: 12X12
Primary Bedroom: 10X13
Local Schools
High School: Niles North High School
Middle School: Oliver Mccracken Middle School
Elementary School: John Middleton Elementary School
School District: District 219
Listed By / Shown By
Listed By
Agency Name: Keller Williams Preferred Rlty
Agency Phone: 708-798-1111
Shown By
Agency Title: Gambino Realtors
Agency Phone: 815-282-2222

Estimate Your Payment
Estimated Payment
$ 3,669.80 per month $2,720.84 Principal & Interest $774.25 Property Tax $174.71 Homeowner's Insurance
4333 W Main Street | MLS# 12756950
This single family home located at 4333 W Main Street , Skokie, IL 60076 is currently listed for sale with an asking price of $599,000. This property was built in 1954 and has 4 bedrooms and 2 full baths with 1857 sq. ft. W Main Street is located within the District 219 school district. Search Skokie real estate on www.gogambino.com today.