
BEDS3
BATHS2 full
SQUARE FEET1,600
MLS#12792542
STATUSNew
PROPERTY TYPEResidential - Condominium
SCHOOLDistrict 299
Property Description
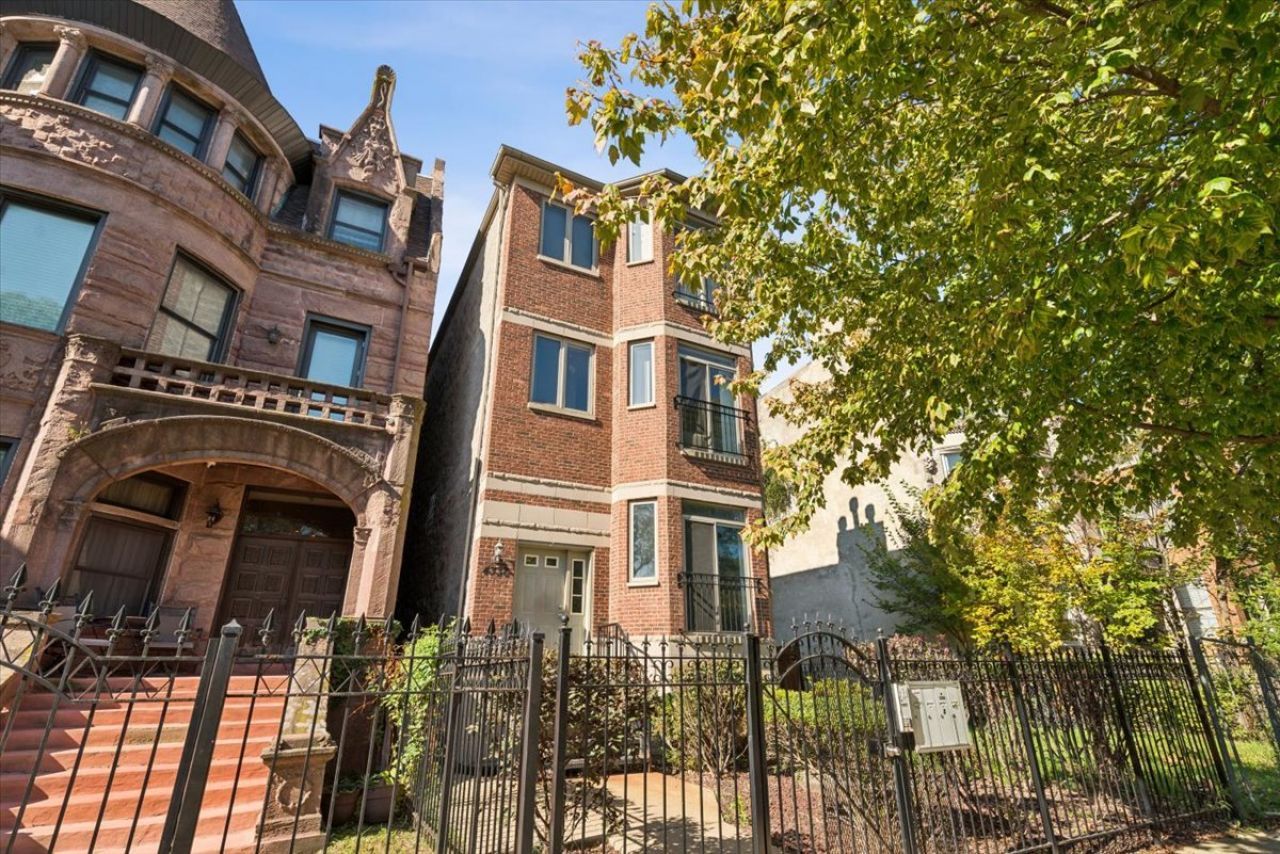
Beautiful, Bright 3 Bed/2 Bath in the Heart of Prime Bronzeville. Located in a Boutique Condo Building on Historic King Drive, this Sun-Filled Home Features Tons of Windows and Hardwood Floors Throughout. The Spacious Living Room Features a Gas Fireplace, Juliet Balcony, and a Separate Office Area. Modern Open-Concept Kitchen w/ SS Appliances, Custom Backsplash, and Newly Refinished White Cabinetry. Large Primary Bedroom Features an En-Suite Bathroom with Jack & Jill Sinks and a Separate Stand-Up Shower/Tub. Two Generously Sized Bedrooms with Good Closet Space. Charming Private Deck, Perfect for Grilling and Entertaining. In-Unit Laundry, Central Heat, A/C, and 2 Tandem Gated Parking Spaces. Fantastic Bronzeville Location, on the Beautiful Boulevard, near Shops, Restaurants, Cafes, and Nightlife. Close Proximity to Bronzeville Winery, Migos Fine Foods, Sip & Savor, the 43rd CTA Green Line, the Lake, and the 90/94 Highway.
Property Features
Property Type: Residential - Condominium
Basement: None
Cooling: Electric
Fireplaces: 1
Heating: Forced Air
Lot Size: COMMON
Stories: 3.0
Taxes: $5,481
Year Built: 2005
Feature Descriptions
Additional rooms: Office
Association Includes: Water, Insurance, Exterior Maintenance, Lawn Care, Scavenger
Bath Features: Whirlpool, Separate Shower, Double Sink
Exterior: Brick, Combination
Fireplace Location(s): Living Room
HOA Fee: 250/ Monthly
Laundry: In Unit
Lot Dimensions: COMMON
Parcel#: 20033050401002
Parking: Yes, Owned
Pet Allowed: Cats OK, Dogs OK
Sewer: Public Sewer
Total Rooms: 7
Township: Hyde Park
Water: Lake Michigan
Room Sizes
Office: 8X8
Bedroom 2: 9X11
Bedroom 3: 10X10
Dining Room: 12X10
Kitchen: 9X13
Living Room: 18X17
Primary Bedroom: 15X13
Local Schools
School District: District 299
Listed By / Shown By
Listed By
Agency Name: @properties Christie's International Real Estate
Agency Phone: 773-432-0200
Shown By
Agency Title: Gambino Realtors
Agency Phone: 815-282-2222

Estimate Your Payment
Estimated Payment
$ 1,906.94 per month $1,362.69 Principal & Interest $456.75 Property Tax $87.50 Homeowner's Insurance
4338 S King Drive , Unit 2 | MLS# 12792542
This condo located at 4338 S King Drive , Unit 2, Chicago, IL 60653 is currently listed for sale with an asking price of $300,000. This property was built in 2005 and has 3 bedrooms and 2 full baths with 1600 sq. ft. S King Drive , Unit 2 is located within the District 299 school district. Search Chicago real estate on www.gogambino.com today.