
BEDS4
BATHS4 full 1 partial
SQUARE FEET5,300
MLS#12735661
STATUSContingent
PROPERTY TYPEResidential - Single Family
SUBDIVISIONTimberhill
SCHOOLDistrict 46
Property Description
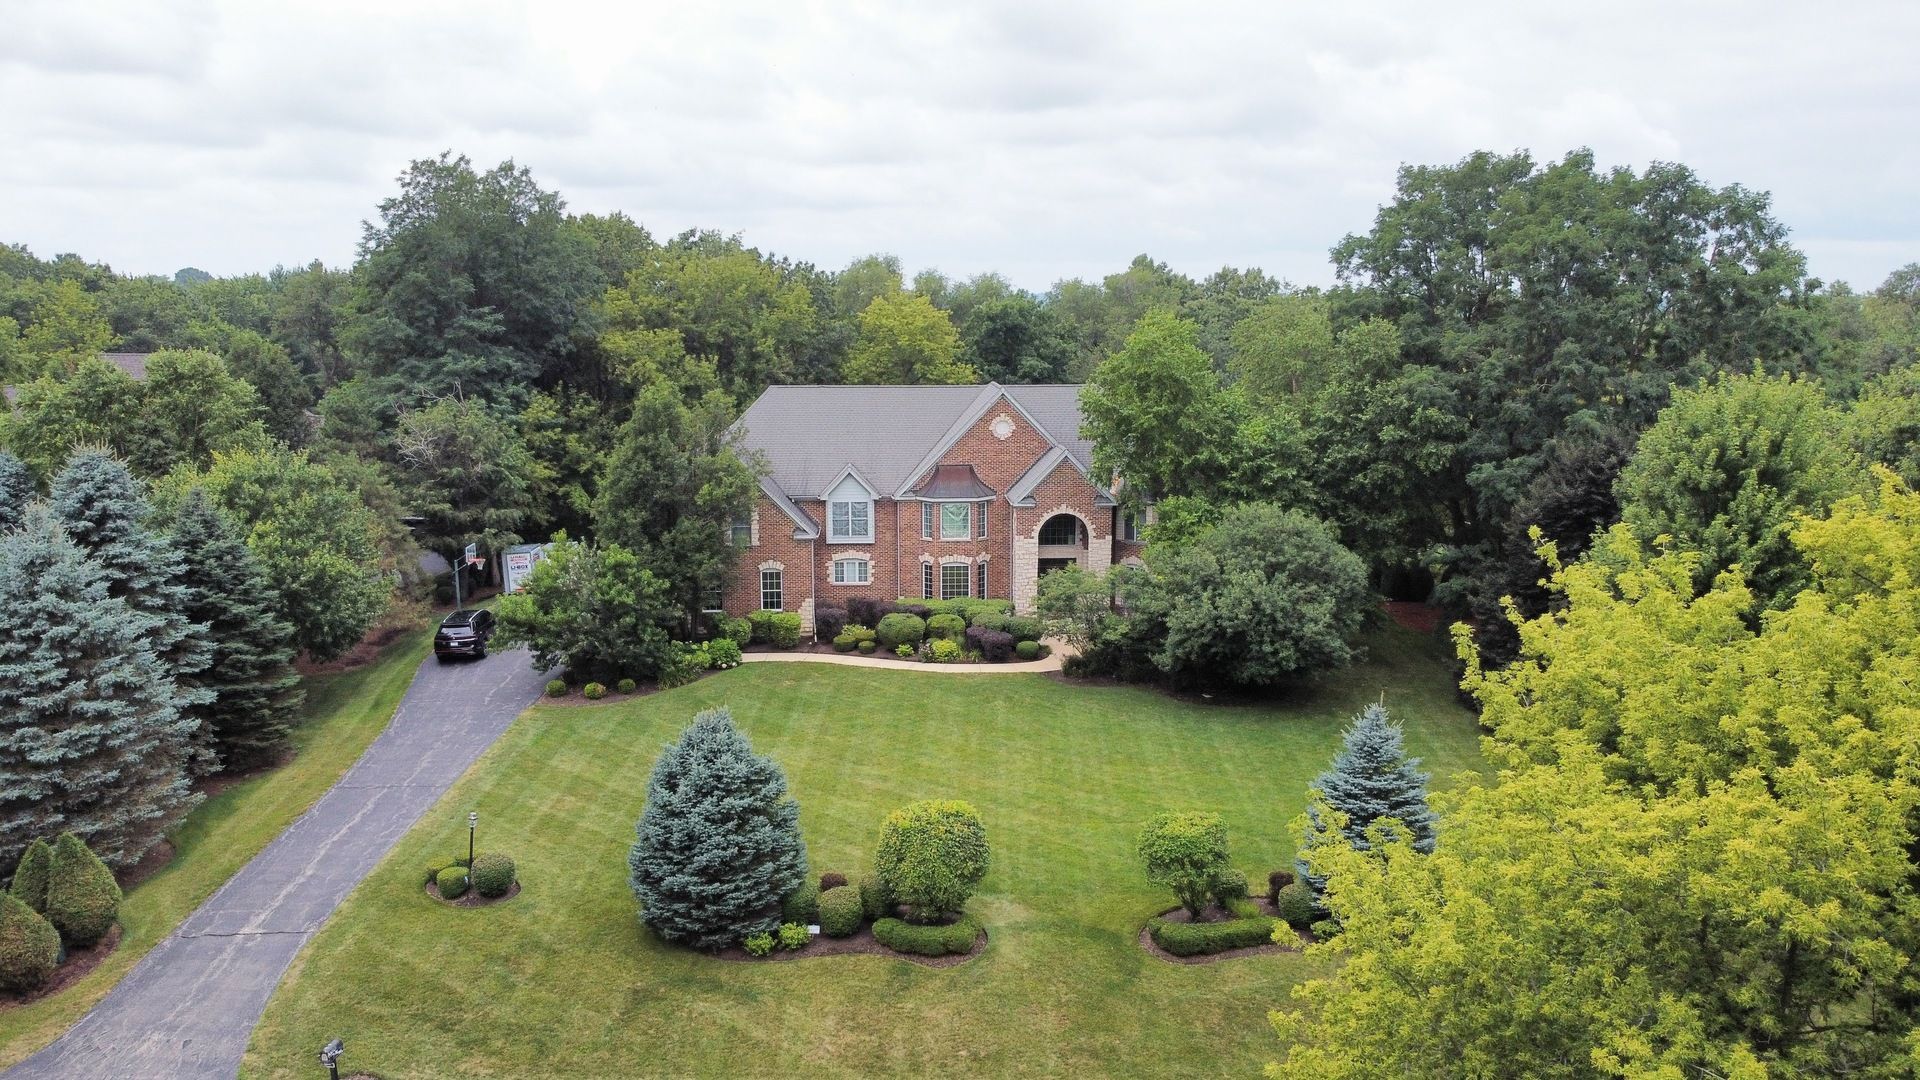
Welcome to 4341 Carlisle Drive, a stately custom home nestled on a beautifully landscaped, private wooded acre in the sought- after Timberhill neighborhood of Prairie Grove. Offering approximately 5,000 square feet of living space, this spacious 4-bedroom, 4.5-bath residence combines timeless character, generous living spaces, and the privacy of an estate-sized setting. The welcoming interior features an impressive two-story layout with hardwood flooring, soaring ceilings, detailed millwork, and an abundance of natural light. The heart of the home is the expansive chef-inspired kitchen featuring custom cabinetry, granite countertops, a large center island, breakfast bar, walk-in pantry, and ample space for everyday dining and entertaining. The adjacent dining and living areas create an ideal flow for both intimate gatherings and larger celebrations. The spacious family room is designed for comfortable everyday living and features a beautiful fireplace, creating a warm focal point for the home. A dedicated main-level office provides the perfect space for working from home, while the main-level laundry adds everyday convenience. Upstairs, the generously sized primary suite offers a private retreat with a luxurious bath featuring dual sinks, a whirlpool tub, separate shower, and walk-in closet. Three additional bedrooms provide excellent flexibility for family, guests, or additional office space. The fully finished basement offers approximately 2,500 square feet which includes a recreation room/gym, home theater, and additional full bath and den. Step outside and the backyard is your own private retreat. The approximately one-acre professionally landscaped, wooded lot offers mature trees, peaceful surroundings, a spacious deck, fire pit, and plenty of room to relax or entertain. The attached 3-car garage provides generous parking and storage. Located in the desirable Timberhill community with paved streets and access to Prairie Grove schools, this property offers the rare combination of substantial living space, privacy, mature landscaping, and exceptional potential-all while being conveniently located near Crystal Lake amenities. A truly special property offering space, privacy, and the opportunity to make this custom Prairie Grove home your own. Schedule your showing today!
Property Features
Property Type: Residential - Single Family
Basement: Finished, Full
Basement: Yes
Cooling: Central Air, Zoned
Garage: 3
Heating: Natural Gas, Forced Air, Sep Heating Systems - 2+, Zo
Lot Size: 51 X 319 X 122 X 307
Roof Type: Asphalt
Taxes: $21,986
Year Built: 2005
Amenities
Vaulted Ceiling(s)
Cathedral Ceiling(s)
Feature Descriptions
Additional rooms: Office, Loft, Theatre Room, Exercise Room, Den
Appliances: Double Oven, Range, Microwave, Dishwasher, Refrigerator
Association Includes: None
Exterior: Vinyl Siding, Brick
HOA Fee: 330/ Annually
Lot: Landscaped, Wooded
Lot Dimensions: 51 X 319 X 122 X 307
Other Equipment: Water-Softener Owned, Security System, Ceiling Fan(s), Sump Pump, Sprinkler-Lawn
Parcel#: 1426251006
Parking: Yes, Attached, Garage
Security: yes
Sewer: Septic Tank
Total Rooms: 13
Township: Nunda
Water: Well
Room Sizes
Office: 15X12
Loft: 23X14
Theatre Room: 20X16
Exercise Room: 32X19
Den: 13X13
Bedroom 2: 13X11
Bedroom 3: 13X12
Bedroom 4: 13X13
Dining Room: 15X14
Family Room: 20X16
Kitchen: 18X17
Laundry: 15X10
Living Room: 16X14
Primary Bedroom: 19X15
Local Schools
School District: District 46
Listed By / Shown By
Listed By
Agency Name: Paul Luxury Homes, LLC
Agency Phone: 312-610-2175
Shown By
Agency Title: Gambino Realtors
Agency Phone: 815-282-2222

Estimate Your Payment
Estimated Payment
$ 6,177.91 per month $4,083.54 Principal & Interest $1,832.17 Property Tax $262.21 Homeowner's Insurance
4341 Carlisle Drive | MLS# 12735661
This single family home located at 4341 Carlisle Drive, Prairie Grove, IL 60012 is currently listed for sale with an asking price of $899,000. This property was built in 2005 and has 4 bedrooms and 4 full and 1 partial baths with 5300 sq. ft. Carlisle Drive is located in the Timberhill subdivision within the District 46 school district. Search Timberhill real estate on www.gogambino.com today.