
BEDS2
BATHS2 full
SQUARE FEET1,050
MLS#12647692
STATUSActive
PROPERTY TYPEResidential - Condominium
SCHOOLDistrict 299
Property Description
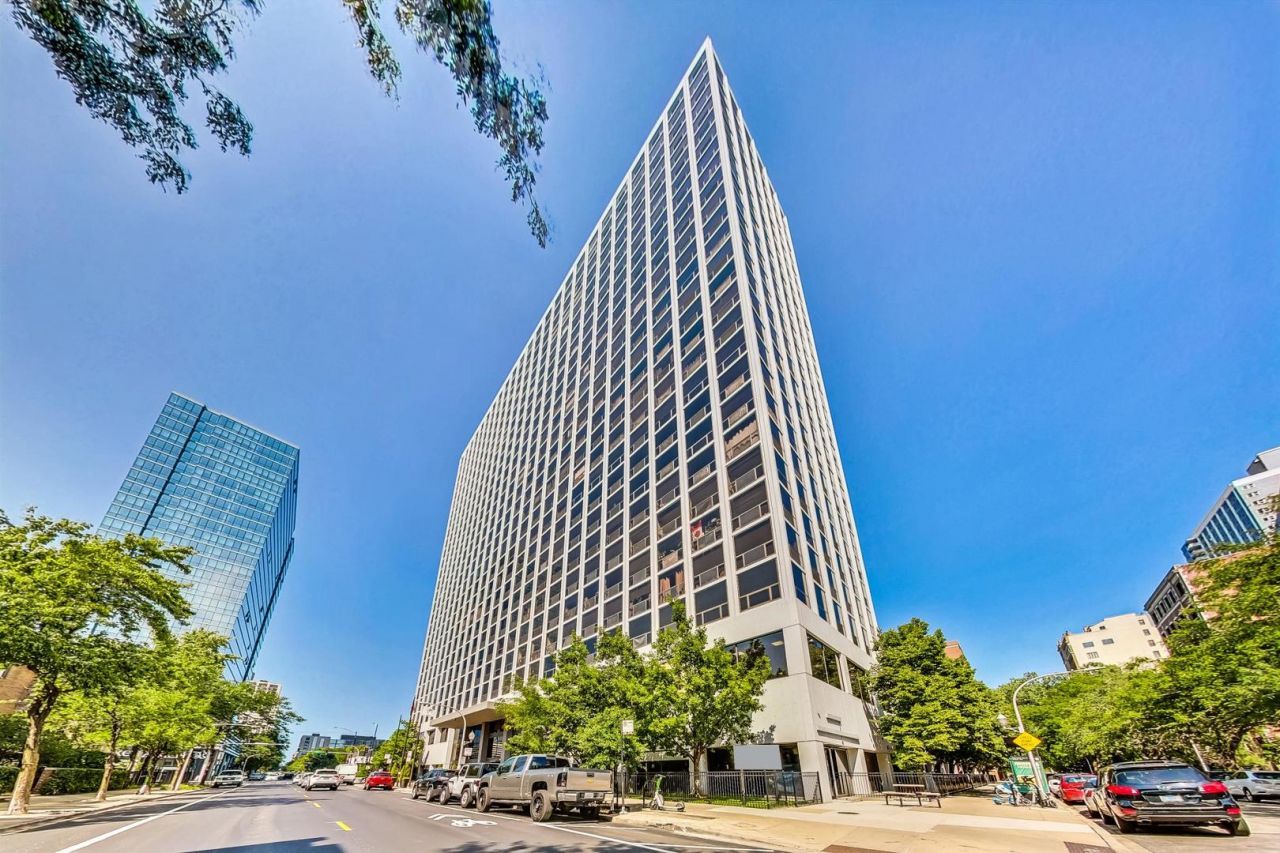
Stunning Northwest CORNER TIER of the building, this gem features floor to ceiling windows with spectacular views of the the lake, park, and skyline to impress all of your friends!! Cook's kitchen with granite counter-tops, stainless steel appliances, and lots of cabinets. Hardwood floors throughout. Newer floors, paint, and blinds. Full amenity building w/24h door staff, pool, tennis court, gym, and dry cleaners. Assessment includes heat, central air, basic cable and internet. No rental cap and very liberal pet policy. - Heated garage parking available at additional cost. Near CTA routes, grocery stores, and dining options. Formerly vacant, now occupied. Hurry don't let this one get away!
Property Features
Property Type: Residential - Condominium
Basement: None
Cooling: Central Air
Garage: 1
Heating: Forced Air
Lot Size: COMMON
Stories: 28.0
Taxes: $3,367
Year Built: 1973
Amenities
Open Floorplan
Dining Combo
Granite Counters
Feature Descriptions
Additional rooms: No additional rooms
Appliances: Range, Microwave, Dishwasher, Refrigerator
Association Amenities: Bike Room/Bike Trails, Door Person, Coin Laundry, Commissary, Elevator in Residence, Exercise Room, Storage, On Site Manager/Engineer, Party Room, Sundeck, Pool, Receiving Room, Service Elevator(s), Tennis Court(s), Valet/Cleaner
Association Includes: Heat, Air Conditioning, Water, Insurance, Doorman, TV/Cable, Clubhouse, Exterior Maintenance, Lawn Care, Scavenger, Snow Removal, Internet
Bath Features: Whirlpool, Soaking Tub
Dining Room: Combined w/ LivRm
Exterior: Concrete
HOA Fee: 1081/ Monthly
Laundry: Common Area
Lot Dimensions: COMMON
Other Equipment: TV-Cable, CO Detectors
Parcel#: 14163000321424
Parking: Garage Door Opener, Heated Garage, Yes, Garage Owned, Attached, Garage
Pet Allowed: Cats OK, Dogs OK
Sewer: Public Sewer
Total Rooms: 5
Township: Lake View
Water: Lake Michigan
Room Sizes
Bedroom 2: 11X10
Dining Room: COMBO
Kitchen: 11X08
Living Room: 19X19
Primary Bedroom: 15X10
Local Schools
School District: District 299
Listed By / Shown By
Listed By
Agency Name: Piche Partners
Agency Phone: 773-410-7300
Shown By
Agency Title: Gambino Realtors
Agency Phone: 815-282-2222

Estimate Your Payment
Estimated Payment
$ 1,808.12 per month $1,435.37 Principal & Interest $280.58 Property Tax $92.17 Homeowner's Insurance
4343 N Clarendon Avenue, Unit 2717 | MLS# 12647692
This condo located at 4343 N Clarendon Avenue, Unit 2717, Chicago, IL 60613 is currently listed for sale with an asking price of $316,000. This property was built in 1973 and has 2 bedrooms and 2 full baths with 1050 sq. ft. N Clarendon Avenue, Unit 2717 is located within the District 299 school district. Search Chicago real estate on www.gogambino.com today.