
BEDS6
BATHS2 full
SQUARE FEET1,049
MLS#12804286
STATUSNew
PROPERTY TYPEResidential - Single Family
SCHOOLDistrict 299
Property Description
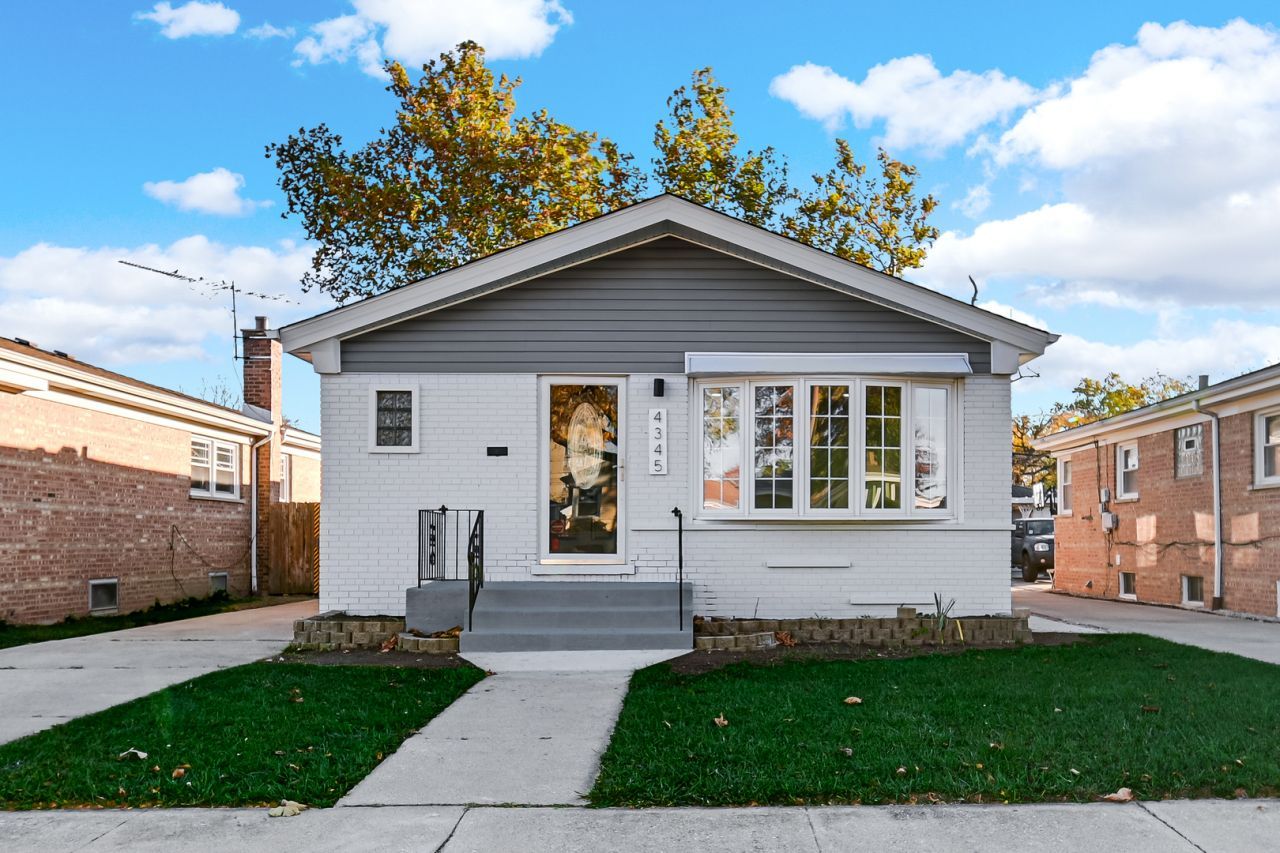
Are you Looking for a home for the holiday's, that is ready to move in come check out this rehab home that offers 6 Bedrooms, 2 Full baths and full finished basement. 3 Bedrooms in the main level along with 1 bath, very spacious living room with beautiful Bay Windows that capture sunlight across more hours of the day. Combined kitchen and dining area creates an open, social layout perfect for the family gatherings. The full finished basement offers 3 bedrooms, 1 full bath additional living space and the laundry room. New waterproof vinyl flooring throughout the home. Property has a 2 car garage and a huge driveway to accomidate a big family. Roof is only 3 years old, garage roof and siding is also 3 years old. New plumbing and electrical throughout. The backyard is pretty spacious and offers the backdoor that gives you access to Stevenson Middle School but also Rainey Park, Playground and Volleyball court. Property is located in a great location minutes away from 79th St, Pulaski and Cicero Ave.
Upcoming Open Houses
Open House Wednesday November 11th, 4:00pm - 6:00pm
Open House Saturday November 14th, 12:00pm - 2:00pm
Open House Sunday November 15th, 1:00pm - 3:00pm
Property Features
Property Type: Residential - Single Family
Basement: Yes
Basement: Finished, Full
Cooling: Central Air
Garage: 2
Heating: Gas
Lot Size: 0.12 Acres
Taxes: $3,539
Year Built: 1958
Feature Descriptions
Additional rooms: Bedroom 5,Bedroom 6
Association Includes: None
Exterior: Brick
Lot Dimensions: 40x133
Parcel#: 19274020740000
Parking: Concrete, No Garage, Yes, Garage Owned, Detached, Garage
Sewer: Public Sewer
Total Rooms: 10
Township: Lake
Water: Public
Room Sizes
Bedroom 5: 9X11
Bedroom 6: 10X11
Bedroom 2: 10X10
Bedroom 3: 10X10
Bedroom 4: 11X13
Dining Room: COMBO
Family Room: 17X17
Kitchen: 10X19
Laundry: 8X8
Living Room: 13X17
Primary Bedroom: 13X10
Local Schools
School District: District 299
Listed By / Shown By
Listed By
Agency Name: Smart Home Realty
Agency Phone: 630-870-1000
Shown By
Agency Title: Gambino Realtors
Agency Phone: 815-282-2222

Estimate Your Payment
Estimated Payment
$ 2,542.72 per month $2,112.18 Principal & Interest $294.92 Property Tax $135.63 Homeowner's Insurance
4345 W 78th Street | MLS# 12804286
This single family home located at 4345 W 78th Street , Chicago, IL 60652 is currently listed for sale with an asking price of $465,000. This property was built in 1958 and has 6 bedrooms and 2 full baths with 1049 sq. ft. W 78th Street is located within the District 299 school district. Search Chicago real estate on www.gogambino.com today.