
BEDS4
BATHS3 full 1 partial
SQUARE FEET3,000
MLS#12750572
STATUSContingent
PROPERTY TYPEResidential - Single Family
SCHOOLDistrict 299
Property Description
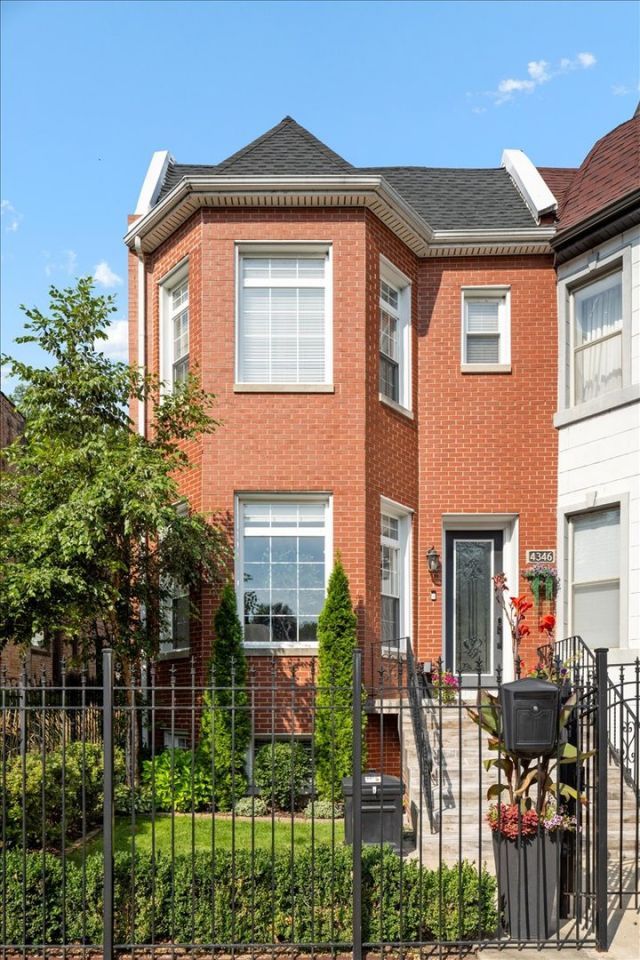
STROLL THE QUIET, TREE-LINED STREETS OF THE BRONZEVILLE HISTORIC DISTRICT AND WALK TO IT ALL, INCLUDING MULTIPLE PARKS, PUBLIC TRANSPORTATION, AND ENDLESS DINING AND ENTERTAINMENT OPTIONS, FROM THIS ONCE-IN-A-LIFETIME OFFERING! COMPLETELY RENOVATED/RESTORED (2020/2024) AND METICULOUSLY MAINTAINED, THIS 4BD + REC ROOM/3.1BA SFH OFFERS AN EXCEPTIONAL FLOOR PLAN WITH 3 BEDS/2 BATHS UP. A COZY FRONT PORCH AND GRACIOUS ENTRY FOYER WELCOME YOU INTO AN OVERSIZED LIVING ROOM WITH FIREPLACE, A SEPARATE YET OPEN DINING ROOM, AND A LARGE EAT-IN QUARTZITE/SS/ISLAND KITCHEN. ENJOY ABUNDANT PROFESSIONALLY DESIGNED/ORGANIZED STORAGE AND SPA-CALIBER BATHS THROUGHOUT, PLUS DUAL-ZONED HVAC. THE LOWER LEVEL FEATURES A SPACIOUS REC ROOM WITH WET BAR, FULL BATH, SIDE-BY-SIDE LAUNDRY AND DEN/OFFICE SPACE. OUTSIDE, ENJOY A REAR YARD WITH DECK PLUS A 2-CAR GARAGE. EXTENSIVE IMPROVEMENTS INCLUDE A FULL KITCHEN RENOVATION, PRIMARY BATH, AND UPSTAIRS GUEST BATH ALL COMPLETED IN 2019/2020, PLUS LANDSCAPING, BASEMENT IMPROVEMENTS, AND FULL INTERIOR REPAINTING. DON'T MISS OUT ON THIS INCREDIBLE OPPORTUNITY!
Property Features
Property Type: Residential - Single Family
Basement: Yes
Basement: Finished, Exterior Entry, Rec/Family Area, Sleeping Area, Storage Space, Full, Daylight
Cooling: Central Air, Zoned
Fireplaces: 2
Garage: 2
Heating: Natural Gas, Forced Air, Indv Controls, Zoned
Home Style: Traditional
Lot Size: 0.07 Acres
Roof Type: Asphalt
Taxes: $6,398
Amenities
Wet Bar
Built-in Features
Walk-In Closet(s)
High Ceilings
Open Floorplan
Paneling
Quartz Counters
Feature Descriptions
Additional rooms: Deck, Walk In Closet, Balcony/Porch/Lanai
Additional Structures: Garage(s)
Appliances: Range, Microwave, Dishwasher, Refrigerator, Bar Fridge, Washer, Dryer, Disposal, Stainless Steel Appliance(s), Cooktop, Gas Cooktop, Gas Oven
Association Includes: None
Bath Features: Separate Shower, Double Sink, Full Body Spray Shower, Soaking Tub
Dining Room: Combined w/ LivRm
Exterior: Brick
Fireplace: Electric
Fireplace Location(s): Living Room, Master Bedroom
Laundry: Main Level, In Unit, Laundry Closet, Sink
Lot Dimensions: 25x125
Other Equipment: TV-Cable, Security System, CO Detectors, Ceiling Fan(s), Water Heater-Gas
Parcel#: 20034010410000
Parking: Garage Door Opener, Yes, Garage Owned, Detached, Garage
Security: yes
Sewer: Public Sewer
Total Rooms: 8
Township: Hyde Park
Water: Lake Michigan
Room Sizes
Deck: 08X09
Walk In Closet: 05X04
Balcony/Porch/Lanai: 12X06
Bar/Entertainment: 10X15
Bedroom 2: 10X11
Bedroom 3: 14X11
Bedroom 4: 10X11
Dining Room: 10X14
Family Room: 17X32
Kitchen: 14X20
Laundry: 06X07
Living Room: 17X32
Primary Bedroom: 17X21
Local Schools
High School: Dyett Academic Center High Schoo
Middle School: Woodson South Elementary School
Elementary School: Woodson South Elementary School
School District: District 299
Listed By / Shown By
Listed By
Agency Name: Compass
Agency Phone: 312-319-1168
Shown By
Agency Title: Gambino Realtors
Agency Phone: 815-282-2222

Estimate Your Payment
Estimated Payment
$ 3,793.69 per month $3,063.79 Principal & Interest $533.17 Property Tax $196.73 Homeowner's Insurance
4346 S Forrestville Avenue | MLS# 12750572
This single family home located at 4346 S Forrestville Avenue, Chicago, IL 60653 is currently listed for sale with an asking price of $674,500. This property has 4 bedrooms and 3 full and 1 partial baths with 3000 sq. ft. S Forrestville Avenue is located within the District 299 school district. Search Chicago real estate on www.gogambino.com today.