
BEDS4
BATHS1 full
SQUARE FEET1,632
MLS#12807303
STATUSNew
PROPERTY TYPEResidential - Single Family
SCHOOLDistrict 215
Property Description
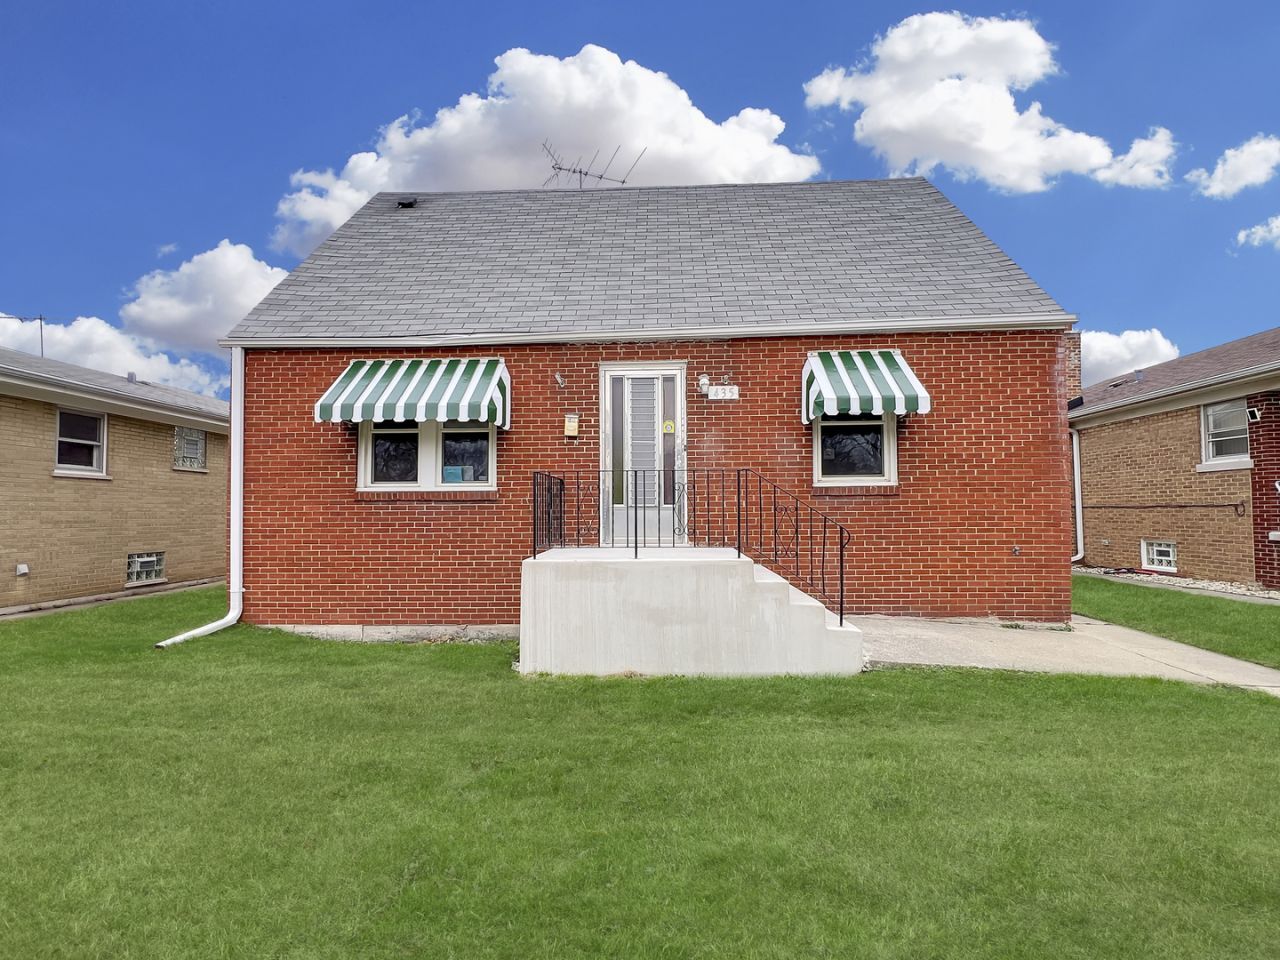
This beautifully updated Cape Cod blends timeless charm with modern updates. Step inside to find a bright and spacious kitchen with brand-new countertops, sink, faucet, flooring, and fresh paint. Host gatherings in the formal dining room or unwind in the cozy living room. A main-floor bedroom, a remodeled bath, and a family room leading to a large covered back porch make this home both functional and inviting. Enjoy outdoor living on the recently rebuilt front and back porches, or the covered patio off the 2-car garage. Upstairs offers three comfortable bedrooms, while the basement adds peace of mind with two new sump pumps (under warranty) and a brand-new furnace (also under warranty). Additional upgrades include gleaming hardwood floors, new carpet, and fresh paint throughout. This move-in-ready gem is not just well-maintained-it's been thoughtfully enhanced for today's buyer. Schedule your private showing today and take the first step toward making this charming home yours! Seller finance available with $25,000 down at a favorable interest rate with other terms to be agreed.
Property Features
Property Type: Residential - Single Family
Basement: Cellar
Cooling: Central Air
Garage: 2
Heating: Gas, Forced Air
Home Style: Cape Cod
Lot Size: 0.12 Acres
Roof Type: Asphalt
Taxes: $7,731
Year Built: 1949
Amenities
1st Floor Bedroom
1st Floor Full Bath
Paneling
Feature Descriptions
Additional rooms: No additional rooms
Appliances: None
Association Includes: None
Dining Room: Separate
Exterior: Brick
Laundry: Gas Dryer Hookup
Lot Dimensions: 40X128
Other Equipment: None
Parcel#: 30072170030000
Parking: Garage Door Opener, Yes, Detached, Garage
Sewer: Public Sewer
Total Rooms: 8
Township: Thornton
Water: Lake Michigan, Public
Room Sizes
Bedroom 2: 14X13
Bedroom 3: 14X11
Bedroom 4: 8X7
Dining Room: 12X11
Family Room: 17X9
Kitchen: 20X13
Laundry: 10X9
Living Room: 16X12
Primary Bedroom: 11X10
Local Schools
School District: District 215
Listed By / Shown By
Listed By
Agency Name: eXp Realty
Agency Phone: 888-574-9405
Shown By
Agency Title: Gambino Realtors
Agency Phone: 815-282-2222

Estimate Your Payment
Estimated Payment
$ 1,368.86 per month $680.89 Principal & Interest $644.25 Property Tax $43.72 Homeowner's Insurance
435 Greenbay Avenue | MLS# 12807303
This single family home located at 435 Greenbay Avenue, Calumet City, IL 60409 is currently listed for sale with an asking price of $149,900. This property was built in 1949 and has 4 bedrooms and 1 full baths with 1632 sq. ft. Greenbay Avenue is located within the District 215 school district. Search Calumet City real estate on www.gogambino.com today.